
Open House Fri, Sep 25th 12:00 PM - 06:00 PM - New Construction
Address
10380 Mallard Drive, Victoria, MN
Price
$ 1,974,900
Property Attributes
- ID#7054821
- TypeSingle Family
- Listing Status Active
- CountyCARVER
- CityVictoria
- AreaCreekside at Huntersbrook
- NeighborhoodHuntersbrook Creekside Third Add
- Zip55318
- StyleSingle Family
- Year Built2026
- Taxes$ 4160
- Price$ 1,974,900
- Bedrooms5
- Full Bathrooms4
- Half Bathrooms1
- Sqr Footage5098
- Lot Size1.04 Acres
Data Source:
Northstar MLS (NSTAR)
Property Description
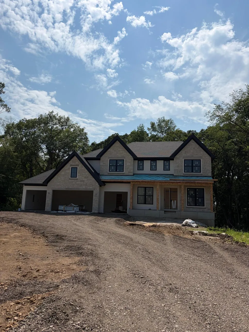
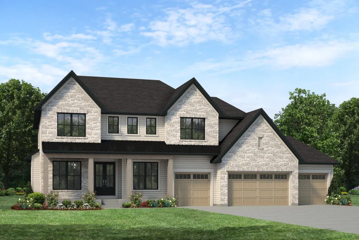
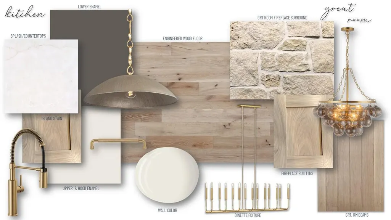
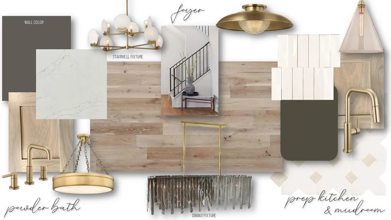
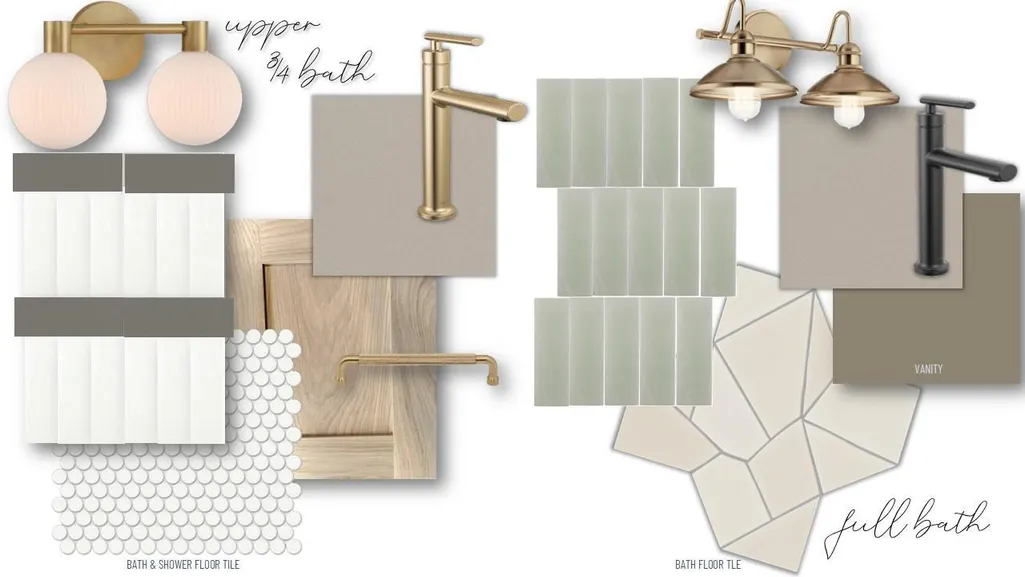
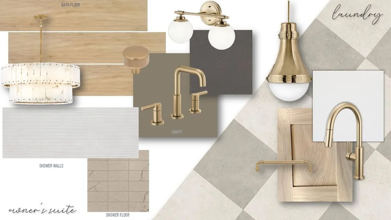
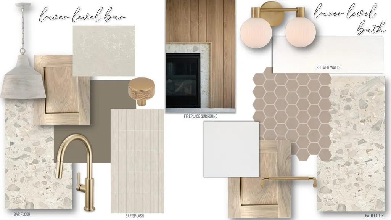
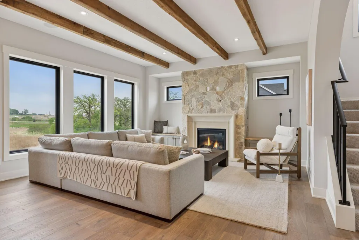
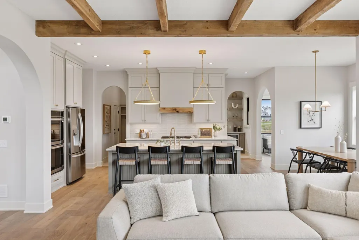
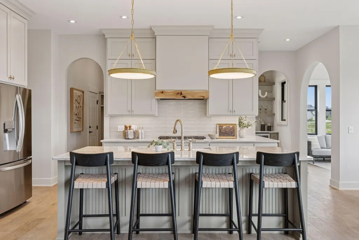
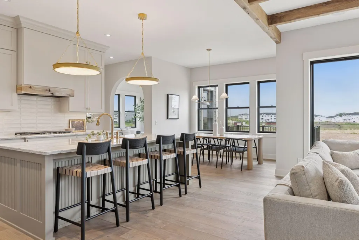
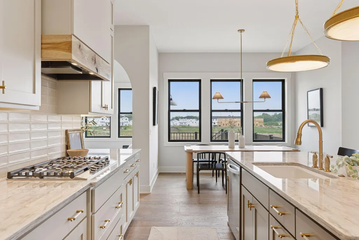
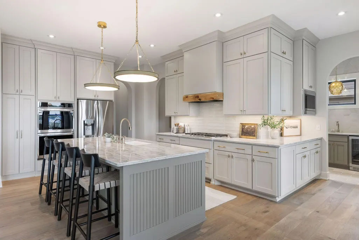
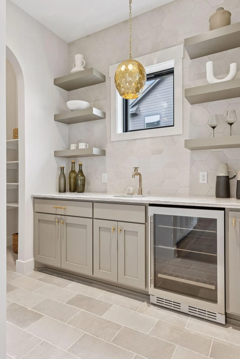
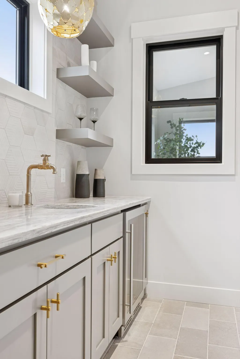
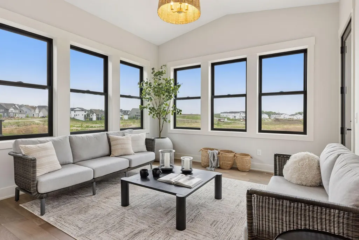
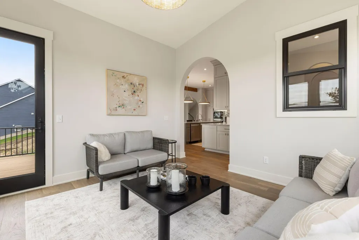
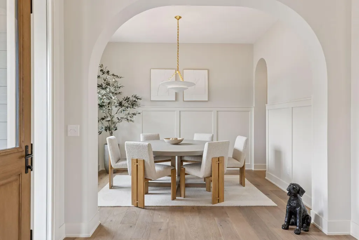
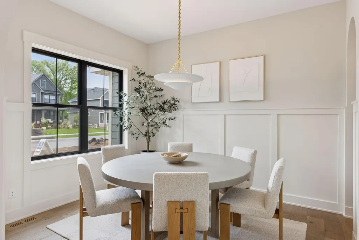
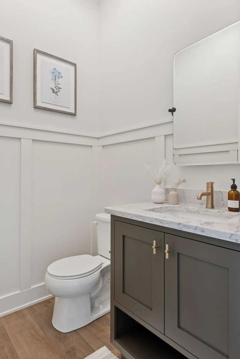
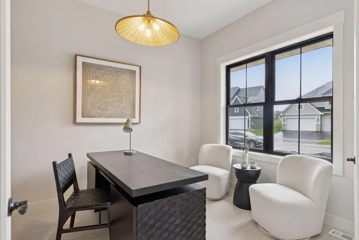
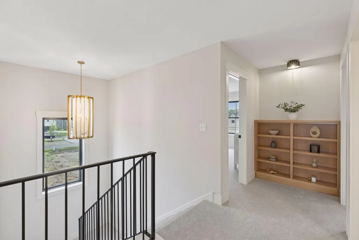
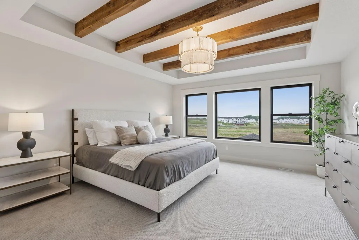
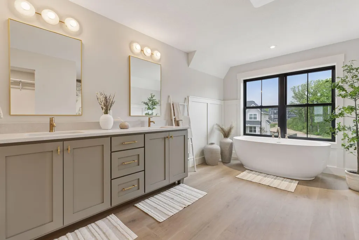
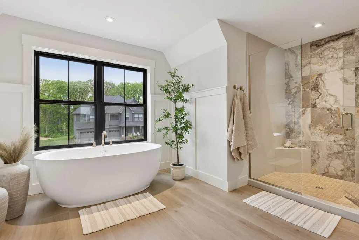
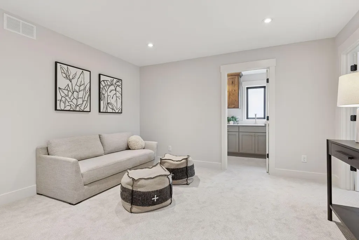
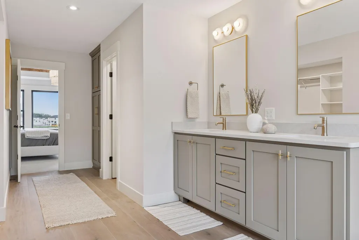
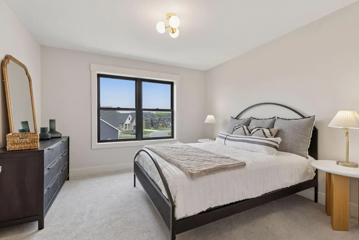
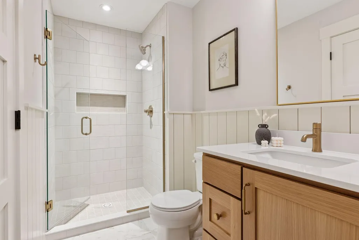
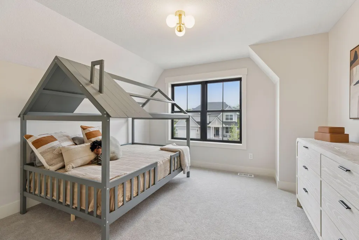
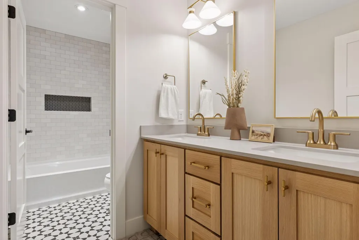
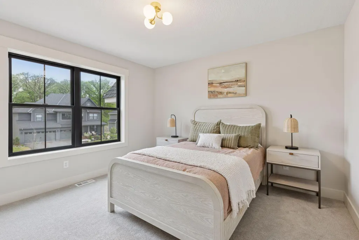
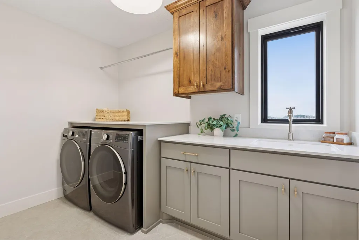
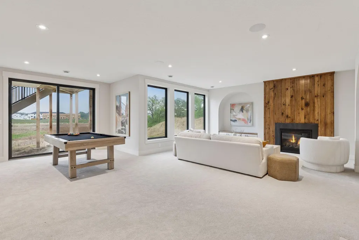
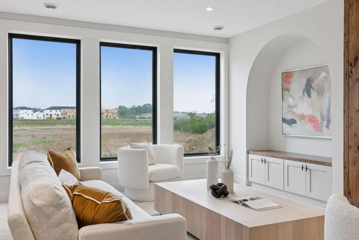
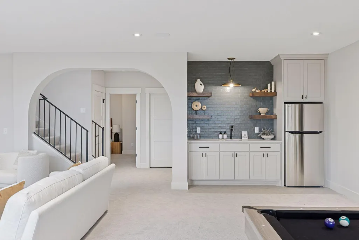
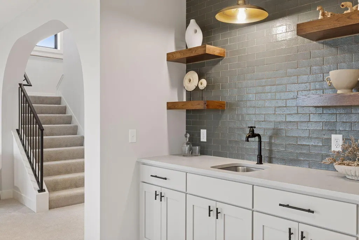
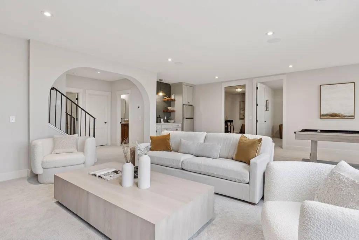
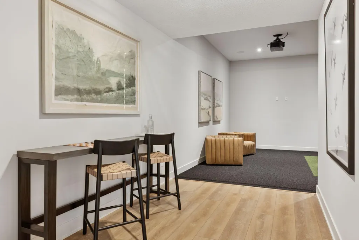
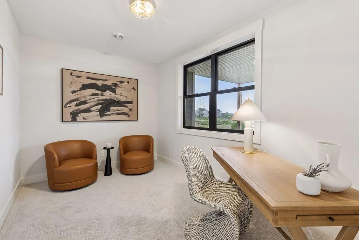
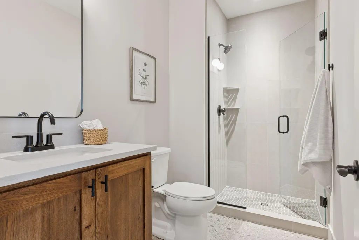
HOME SCHEDULED TO BE COMPLETED IN AUGUST! Stonegate Builders is proud to introduce this exciting Nokomis model in the premier Creekside at Huntersbrook neighborhood featuring 10 custom, approx. 1-acre homesites. Surrounded by natural wetlands and woods, open green spaces, and outstanding amenities including a private community clubhouse and swimming pool, and miles of walking trails within the neighborhood. This fabulous home features soaring ceilings, 5 bedrooms, 5 baths and a 4-car garage. The main level has an open floor plan, center-island gourmet kitchen, prep area, great room with fireplace, formal and informal dining, flex room, sunroom, deck and much more! The upper level features a primary suite with luxurious bath and walk-in closet; three additional bedrooms, two additional baths, a loft and a second-floor laundry. The lower level has an additional bedroom, bath, family room, game room, wet bar, exercise room and athletic court. Meticulous attention to detail in the fit and finishes. Option to add a detached garage/pool house designed to complement the exterior elevation of your new home. The possibilities are endless.
| Price History | |
|---|---|
| 4/14/2026 | Listed $1,974,900 |
General Features
| Living Area | 5098 |
|---|---|
| Sewer | City Sewer/Connected |
| Heating | Forced Air |
| Cooling | Central Air |
| Appliances | Air-To-Air Exchanger,Cooktop,Dishwasher,Disposal,Microwave,Refrigerator,Stainless Steel Appliances,Wall Oven |
| Garage Spaces | 4 |
| Association Fee Includes | Professional Mgmt,Recreation Facility |
| Year Built | 2026 |
| Levels | Two |
| Property Subtype | Single Family |
| Tax Year | 2025 |
| Accessibility | None |
| Assoc Fee Paid Per | Monthly |
| County | Carver |
| New Construction | Yes |
| Property Type | Residential |
| HOA | No |
| Contingency | None |
| Subdivision Name | Huntersbrook Creekside Third Add |
| Full Baths | 2 |
| Directions | Hwy 5 to south on Victoria Drive to west on Game Farm to Creekside to Mallard |
| City | Victoria |
| Association Name | tbd |
| High School District | Eastern Carver County Schools |
| Zoning Description | Residential-Single Family |
| Lot Size Units | Acres |
| Property Attached Y/N | No |
| Land Lease Y/N | No |
| Tax Annual Amount | 4160 |
| Additional Parcels Y/N | No |
| Builder Name | GONYEA HOMES AND REMODELING & STONEGATE BUILDERS |
| Standard Status | Active |
| Lender Owned | No |
| Amenities Unit | Deck,Exercise Room,Kitchen Center Island,Primary Bedroom Walk-In Closet,In-Ground Sprinkler,Sun Room,Wet Bar,Walk-In Closet |
| Community Name | Creekside at Huntersbrook |
| PostalCity | Victoria |
Interior Features
| Basement | Daylight/Lookout Windows,Egress Window(s),Finished,Full,Concrete,Walkout |
|---|---|
| Total Fireplaces | 2 |
| Fireplace Features | Amusement Room,Family Room,Gas |
| Basement (Y/N) | Yes |
| Fireplace Y/N | Yes |
| Above Grade Finished Area | 3396 |
| Half Baths | 1 |
| 3/4 Baths | 2 |
| Laundry Features | Laundry Room,Upper Level |
| Total Bedrooms | 5 |
| Below Grade Finished Area | 1702 |
| Total Baths | 5 |
| Bath Desc | 3/4 Basement,Bathroom Ensuite,Full Primary,Private Primary,Main Floor 1/2 Bath,Separate Tub & Shower,Upper Level 3/4 Bath,Upper Level Full Bath |
| Dining Room Description | Eat In Kitchen,Separate/Formal Dining Room |
| Fuel | Natural Gas |
| Garage Square Feet | 1065 |
Exterior Features
| Parking Features | Attached Garage,Finished Garage,Heated Garage,Insulated Garage |
|---|---|
| Water Source | City Water/Connected |
| Lot Size Area | 1.04 |
| Building Area Total | 5294 |
| Lot Dimensions | irregular |
| Waterfront Y/N | No |
| Foundation Area | 1898 |
Amenities
- Foreclosure
- Views
- Short Sale
- New Construction
- Adult 55+
- Lease To Own
- No HOA Fees
- Furnished
- Primary On Main
- Air Conditioning
- Seller Finance
- Green
- Fixer Upper
- Horse
- Golf
- Fireplace
- Deck
- Garage
- Basement
- Pool
Property vs Single Family Average in 55318
Price
Taxes
Year Built
Visits
In The Neighborhood
Open House
Victoria
$ 2,034,900
- Type
- Single Family
- Size
- 5,320 SqFt
- Rooms
- 5 Beds + 4.5 Baths
 Coldwell Banker Realty

 © 2026 Realtor Association of Southern Minnesota. All rights reserved. The data relating to real estate for sale on this limited electronic display comes in part from the Broker Reciprocity (sm) Program of the Realtor Association of Southern Minnesota Multiple Listing Service. Real estate listings held by brokerage firms other then REMAX Advantage Plus - Minnetonka are marked with the Broker Reciprocity(sm) logo or the Broker Reciprocity(sm) thumbnail logo (a little black house) and detailed
 Lake Superior Area of REALTORS® All information deemed reliable but not guaranteed. All properties are subject to prior sale, change or withdrawal. Neither listing broker(s) or information provider(s) shall be responsible for any typographical errors, misinformation, misprints and shall be held totally harmless. Listing(s) information is provided for consumer's personal, non-commercial use and may not be used for any purpose other than to identify prospective properties consumers may be interested
