
Address
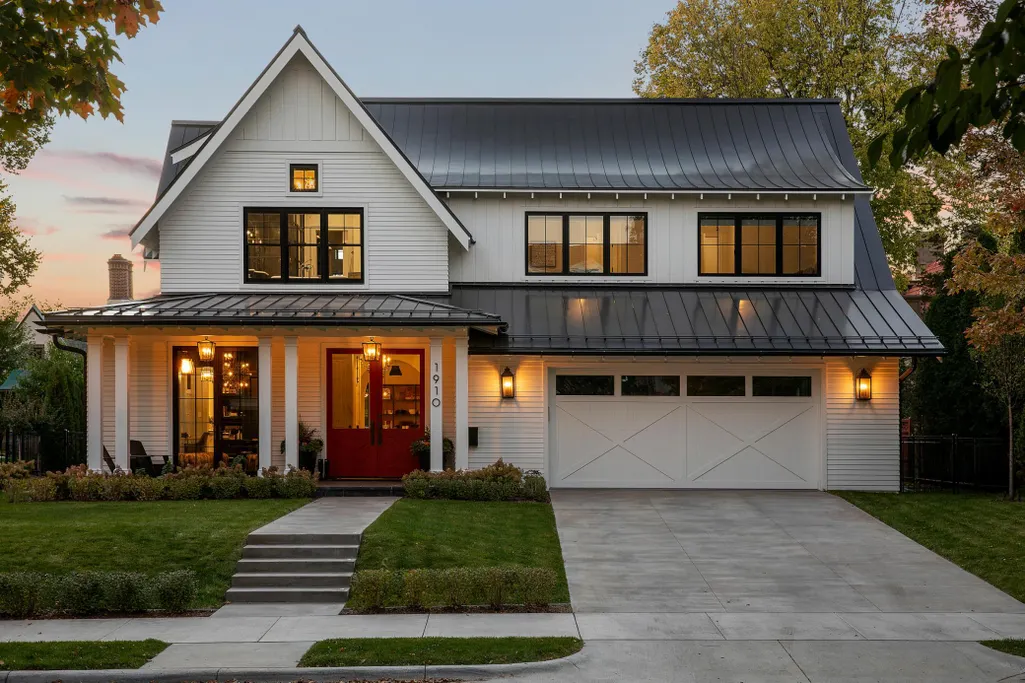
1910 Knox Avenue S, Minneapolis, MN
Price
$ 3,975,000
Property Attributes
- ID#7108571
- TypeSingle Family
- Listing Status Active
- CountyHENNEPIN
- CityMinneapolis
- AreaGreens 9th Add
- NeighborhoodGreens 9th Add
- Zip55403
- StyleSingle Family
- Year Built2020
- Taxes$ 36442
- Price$ 3,975,000
- Bedrooms5
- Full Bathrooms4
- Half Bathrooms1
- Sqr Footage5140
- Lot Size0.22 Acres
Data Source:
Northstar MLS (NSTAR)
Property Description
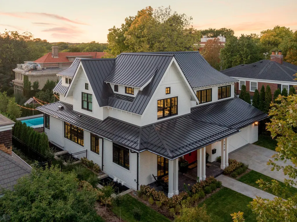
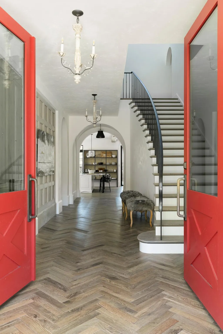
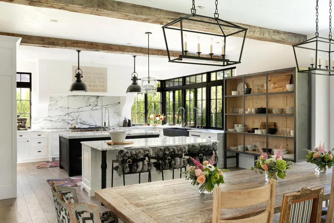
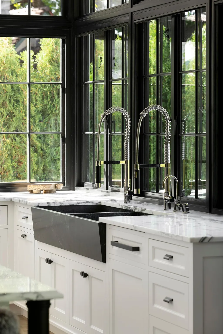
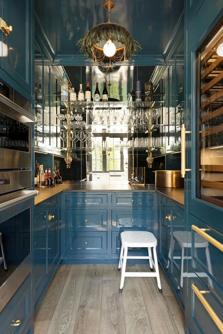
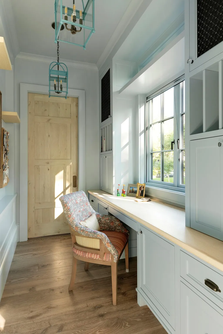
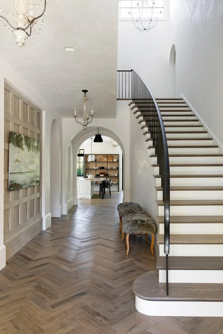
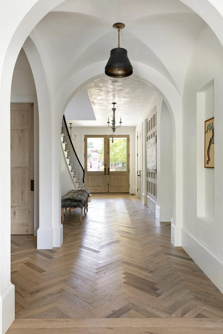
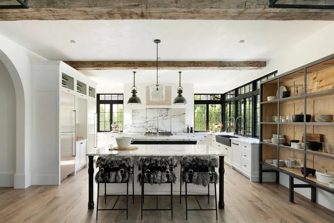
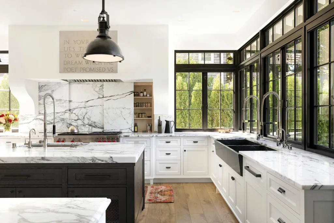
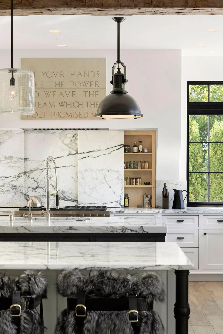
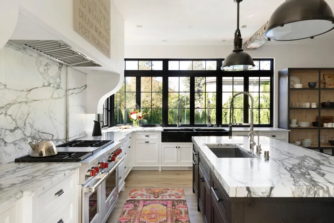
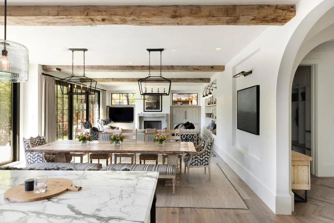
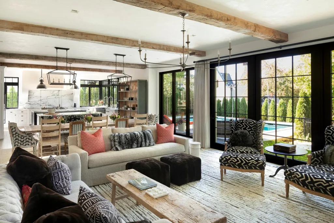
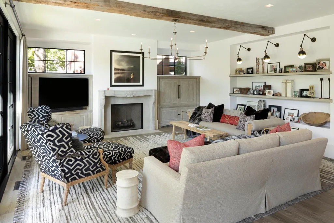
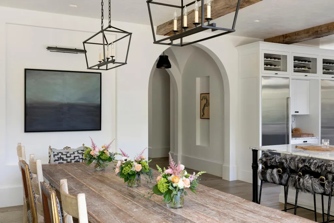
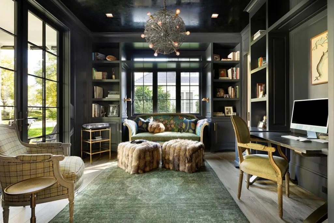
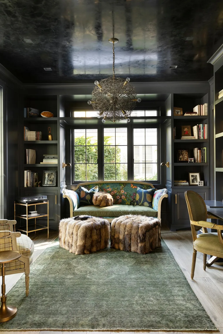
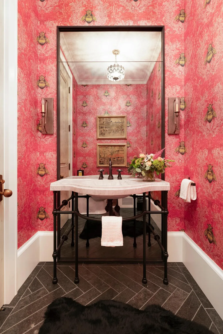
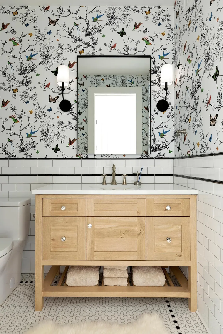
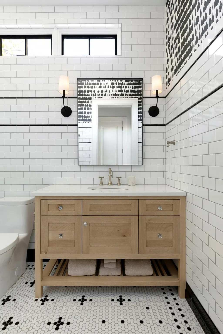
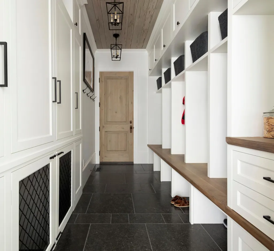
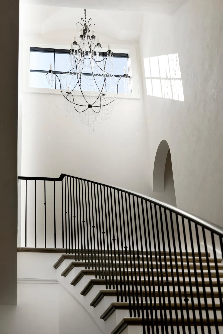
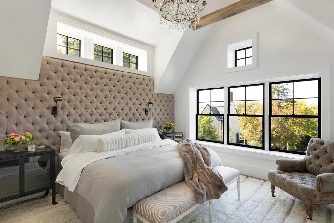
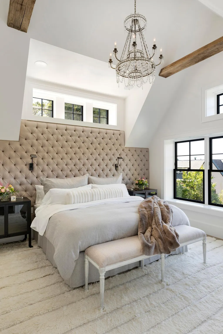
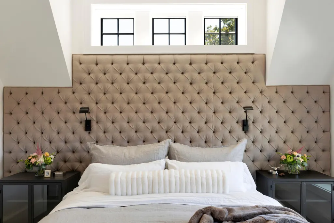
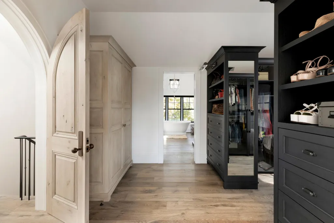
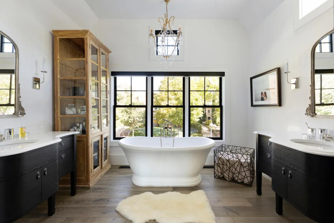
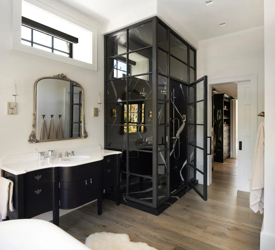
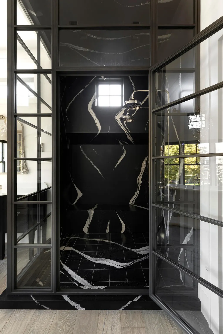
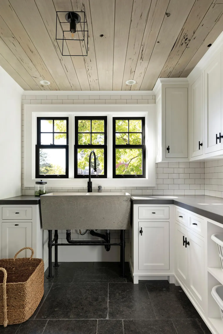
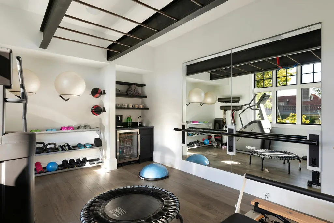
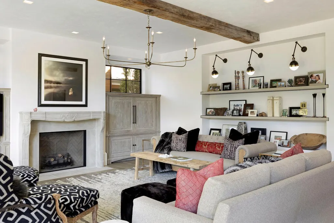
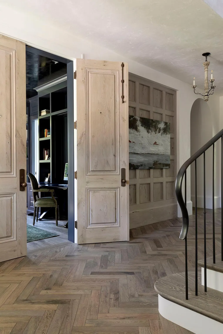
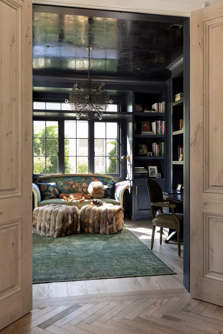
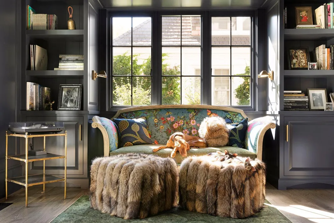
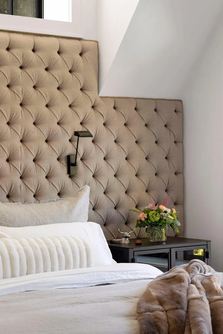
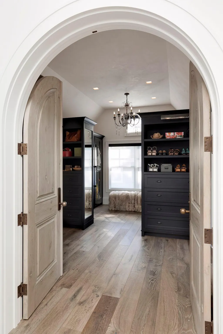
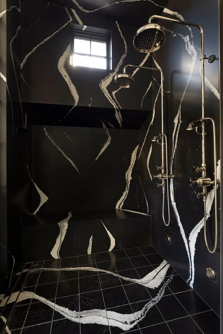
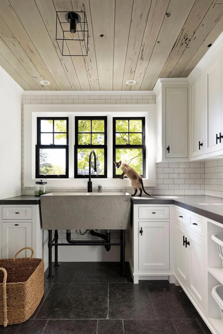
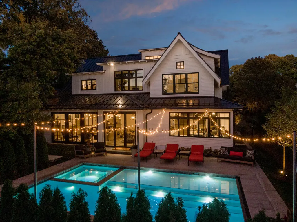
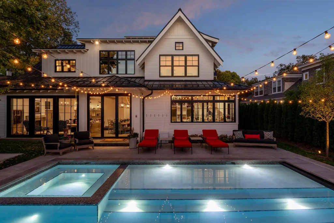
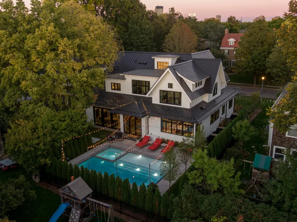
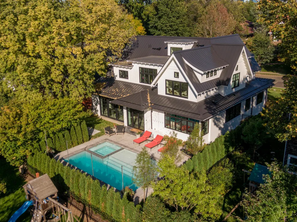
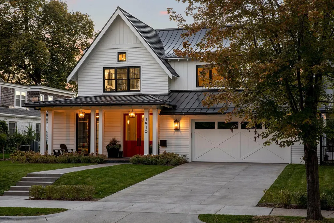
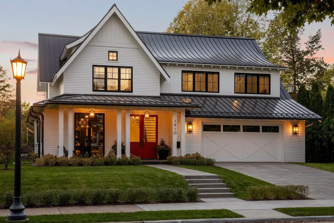
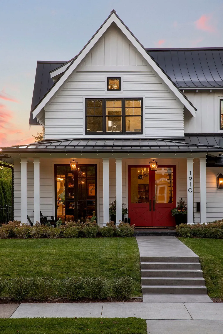
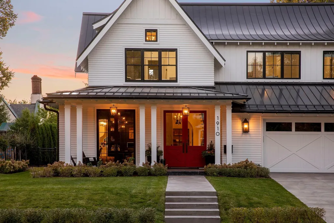
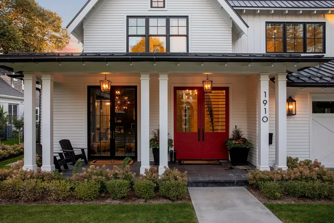
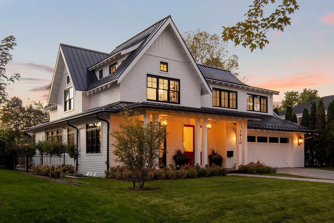
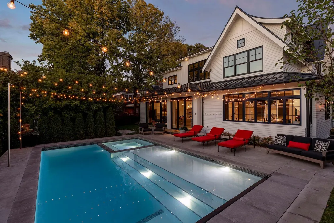
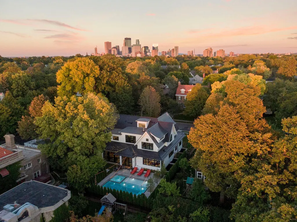
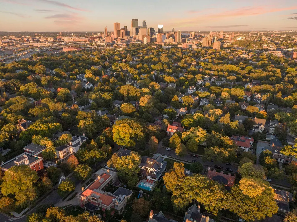
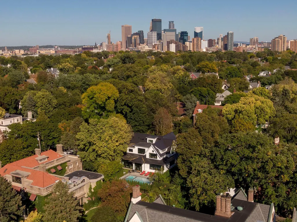
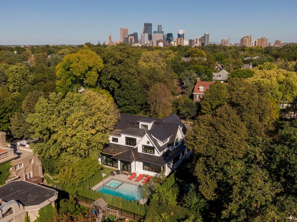
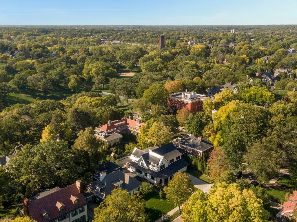
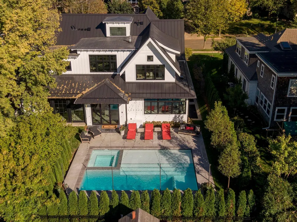
Built in 2020 by Anderson Reda and designed by Swan Architecture, this black-and-white modern farmhouse is rich, authentic, and sophisticated, while still warm and approachable. Tucked on a quiet, tree-lined street in Lowry Hill and just steps from Lake of the Isles, it’s a home with both soul and purpose. Inside, every detail is meticulously considered: French oak parquet floors, hand-plastered walls in soft matte finishes, vintage-inspired textures, and stunning marble throughout. The kitchen is a true centerpiece, with dual islands, a stone tablet at the heart of the kitchen, plaster vent hood, and sliding marble panels above the range, complemented by a gorgeous pantry and family desk area and a stunning and timeless front office. Fitness is a priority here—the pool is heated year-round for lap swimming, and the owners created a well-equipped gym adjoining their serene primary suite. Upstairs also offers two additional en-suite bedrooms and a laundry room, while the lower level provides more bedrooms, a recreation room, and a sauna. The lower level and all bathrooms have radiant heating. French casement windows open to the backyard and pool, blurring the lines between indoor and outdoor living. This is a home that balances beauty with function on a compact city lot—just as its visionaries intended. A true retreat in the heart of the city, with attention to detail that is simply unmatched.
| Price History | |
|---|---|
| 8/4/2026 | Listed $3,975,000 |
General Features
| Living Area | 5140 |
|---|---|
| Sewer | City Sewer/Connected |
| Heating | Forced Air,Radiant |
| Cooling | Central Air |
| Appliances | Dishwasher,Range,Refrigerator,Wall Oven |
| Garage Spaces | 3 |
| Pool Features | Below Ground,Heated,Outdoor |
| Construction Materials | Block |
| Year Built | 2020 |
| Levels | Two |
| Property Subtype | Single Family |
| Tax Year | 2026 |
| Accessibility | None |
| County | Hennepin |
| New Construction | No |
| Property Type | Residential |
| HOA | No |
| Contingency | None |
| Subdivision Name | Greens 9th Add |
| Full Baths | 2 |
| Directions | W. Franklin,north on Knox |
| City | Minneapolis |
| High School District | Minneapolis |
| Zoning Description | Residential-Single Family |
| Lot Size Units | Acres |
| Property Attached Y/N | No |
| Land Lease Y/N | No |
| Tax Annual Amount | 36442 |
| Additional Parcels Y/N | No |
| Virtual Tour | https://tours.spacecrafting.com/n-7dh4n0 |
| Standard Status | Active |
| Lender Owned | No |
| Amenities Unit | Exercise Room,Hardwood Floors,Hot Tub,Kitchen Center Island,Kitchen Window,Primary Bedroom Walk-In Closet,Natural Woodwork,Porch,Sauna,Washer/Dryer Hookup |
| PostalCity | Minneapolis |
Interior Features
| Basement | Finished,Full |
|---|---|
| Total Fireplaces | 2 |
| Fireplace Features | Family Room,Gas,Living Room |
| Basement (Y/N) | Yes |
| Fireplace Y/N | Yes |
| Above Grade Finished Area | 3940 |
| Half Baths | 1 |
| 3/4 Baths | 2 |
| Laundry Features | Lower Level,Laundry Room,Upper Level |
| Total Bedrooms | 5 |
| Below Grade Finished Area | 1200 |
| Total Baths | 5 |
| Bath Desc | 3/4 Basement,3/4 Jack & Jill,Bathroom Ensuite,Full Primary,Private Primary,Main Floor 1/2 Bath,Upper Level Full Bath,Walk-In Shower Stall |
| Dining Room Description | Kitchen/Dining Room |
| Fuel | Natural Gas |
| Garage Dimensions | 26x26 |
| Garage Square Feet | 811 |
Exterior Features
| Parking Features | Attached Garage |
|---|---|
| Lot Features | Tree Coverage - Medium |
| Water Source | City Water/Connected |
| Lot Size Area | 0.22 |
| Building Area Total | 5279 |
| Lot Dimensions | 75x112 |
| Waterfront Y/N | No |
| Foundation Area | 1339 |
Amenities
- Foreclosure
- Views
- Short Sale
- New Construction
- Adult 55+
- Lease To Own
- No HOA Fees
- Furnished
- Primary On Main
- Air Conditioning
- Seller Finance
- Green
- Fixer Upper
- Horse
- Golf
- Fireplace
- Deck
- Garage
- Basement
- Pool
Property vs Single Family Average in 55403
Price
Taxes
Year Built
Visits


 © 2026 Realtor Association of Southern Minnesota. All rights reserved. The data relating to real estate for sale on this limited electronic display comes in part from the Broker Reciprocity (sm) Program of the Realtor Association of Southern Minnesota Multiple Listing Service. Real estate listings held by brokerage firms other then REMAX Advantage Plus - Minnetonka are marked with the Broker Reciprocity(sm) logo or the Broker Reciprocity(sm) thumbnail logo (a little black house) and detailed
 Lake Superior Area of REALTORS® All information deemed reliable but not guaranteed. All properties are subject to prior sale, change or withdrawal. Neither listing broker(s) or information provider(s) shall be responsible for any typographical errors, misinformation, misprints and shall be held totally harmless. Listing(s) information is provided for consumer's personal, non-commercial use and may not be used for any purpose other than to identify prospective properties consumers may be interested
