
Open House Wed, Sep 23rd 03:00 PM - 06:00 PM - New Construction
Address
3721 Elliana Place, Shakopee, MN
Price
$ 884,775
Property Attributes
- ID#7142672
- TypeSingle Family
- Listing Status Active
- CountySCOTT
- CityShakopee
- AreaElliana Estates
- NeighborhoodElliana Estates
- Zip55379
- StyleSingle Family
- Year Built2026
- Taxes$ 276
- Price$ 884,775
- Bedrooms5
- Full Bathrooms4
- Half Bathrooms1
- Sqr Footage3949
- Lot Size0.19 Acres
Data Source:
Northstar MLS (NSTAR)
Property Description
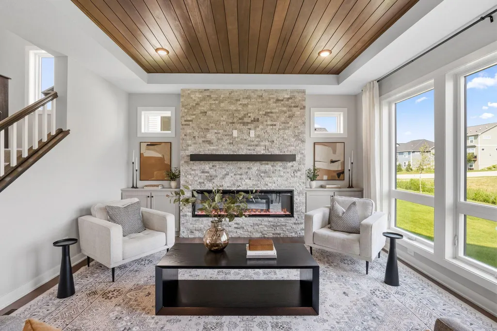
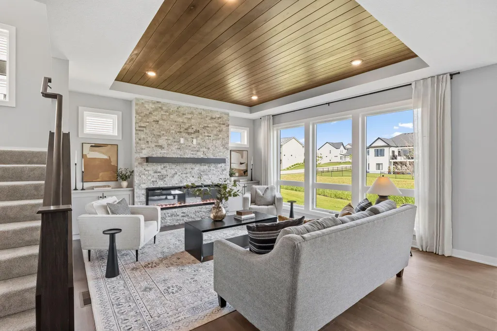
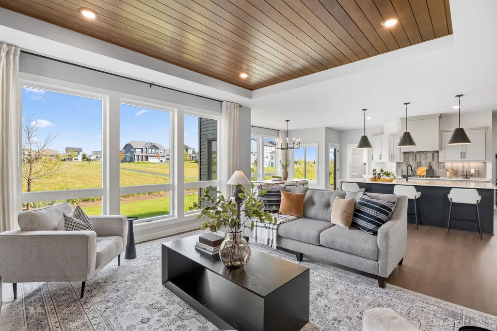
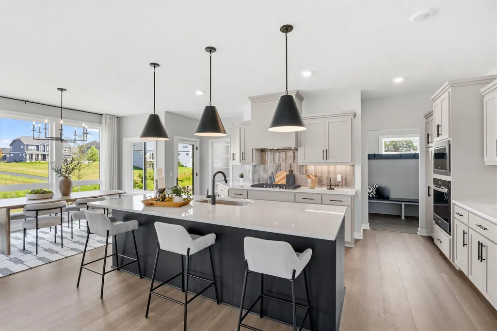
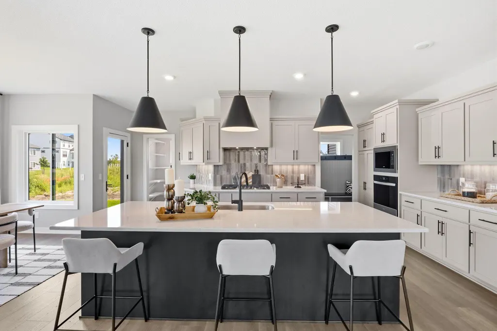
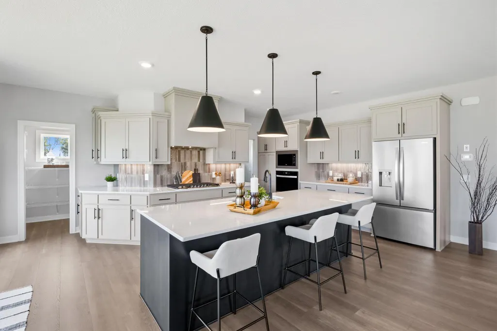
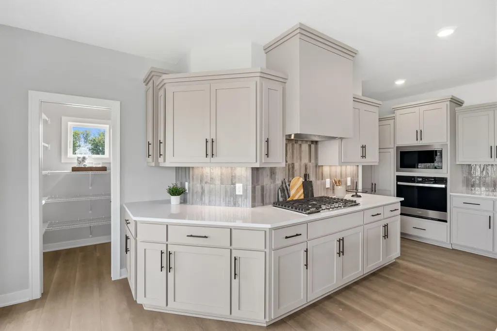
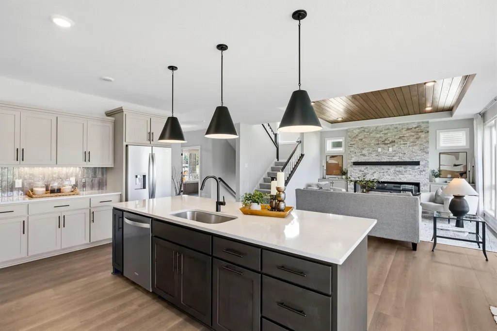
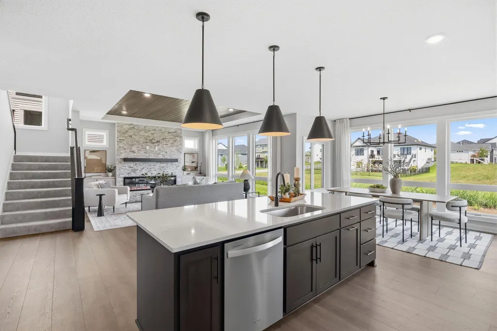
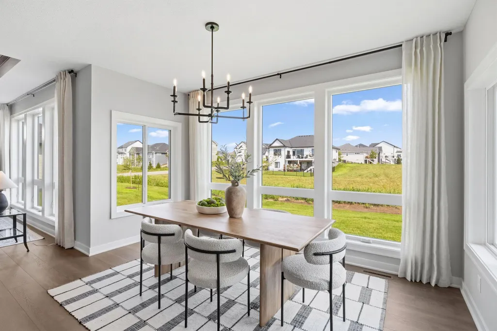
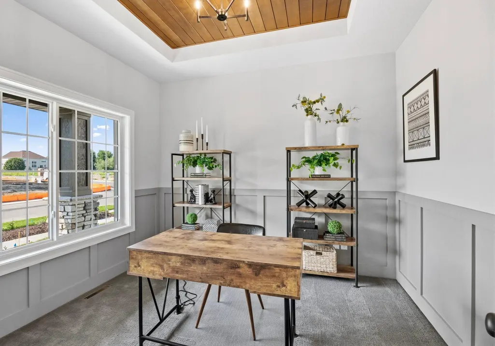
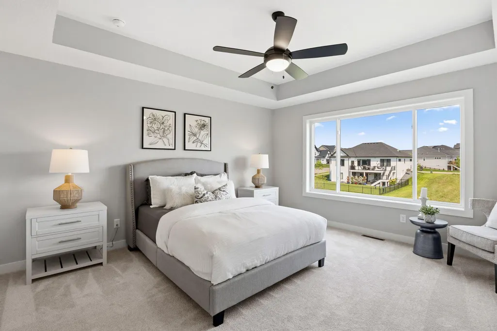
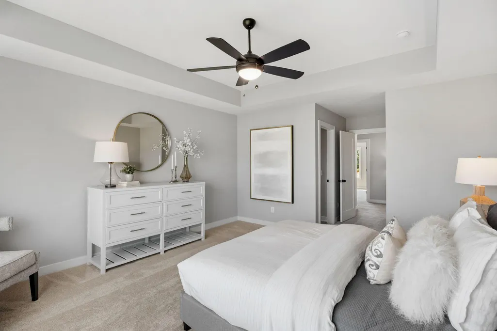
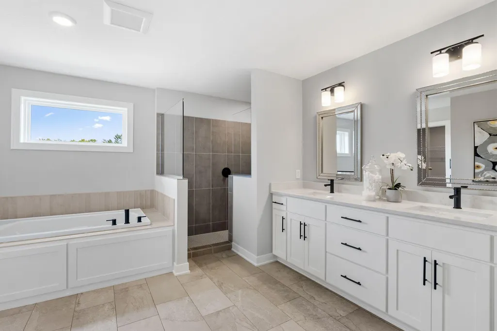
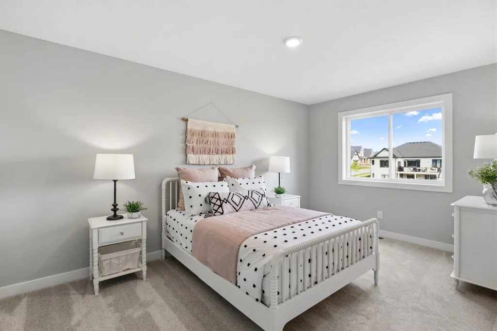
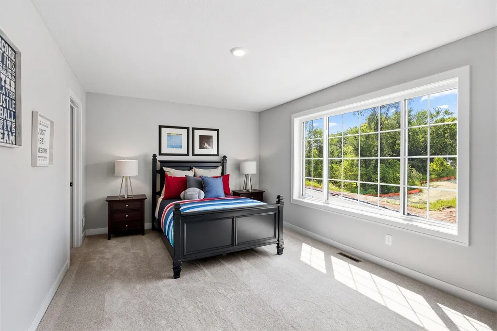
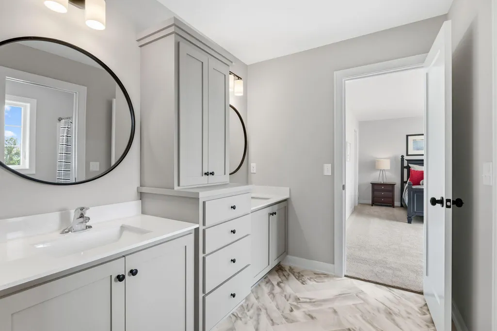
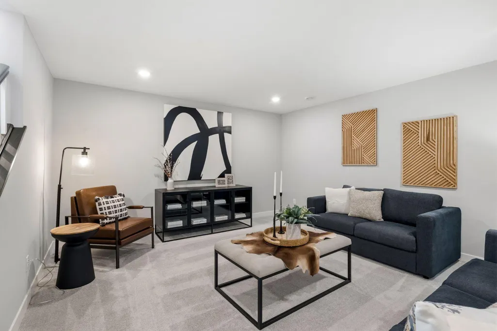
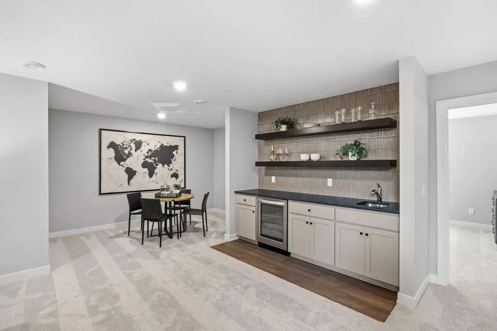
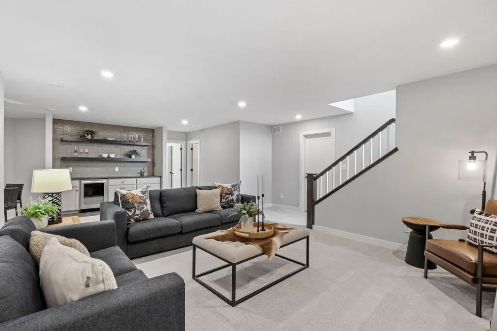
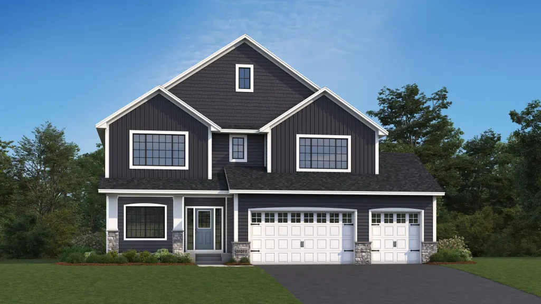
Welcome to this beautiful two-story OneTenTen floor plan where thoughtful design meets exceptional craftsmanship. This stunning two-story home features a main-floor office, four spacious bedrooms upstairs, including a private junior suite and a dual-access bath. The luxurious primary suite offers a spa-inspired bath complete with a walk-in shower and soaking tub for the ultimate retreat. The finished lower level expands the living space with a fifth bedroom, an additional bathroom, and a wet bar—perfect for entertaining or hosting guests. Distinctive design elements include a stained shiplap ceiling in the great room and office, a dramatic 72-inch electric fireplace with floor-to-ceiling stone, and a wraparound kitchen designed for both style and function. Locally crafted custom cabinetry and premium finishes throughout showcase the quality and attention to detail that define every OneTenTen home.
| Price History | |
|---|---|
| 9/11/2026 | Listed $884,775 |
General Features
| Living Area | 3949 |
|---|---|
| Sewer | City Sewer/Connected |
| Heating | Forced Air |
| Cooling | Central Air |
| Roof | Age 8 Years or Less,Asphalt,Pitched |
| Appliances | Air-To-Air Exchanger,Cooktop,Dishwasher,Disposal,Exhaust Fan,Humidifier,Gas Water Heater,Microwave,Refrigerator,Wall Oven |
| Garage Spaces | 3 |
| Pool Features | None |
| Year Built | 2026 |
| Electric | Circuit Breakers,200+ Amp Service |
| Levels | Two |
| Property Subtype | Single Family |
| Tax Year | 2026 |
| Accessibility | None |
| County | Scott |
| New Construction | Yes |
| Property Type | Residential |
| HOA | No |
| Contingency | None |
| Subdivision Name | Elliana Estates |
| Full Baths | 2 |
| Directions | Eagle Creek Blvd. to Mystic Lake Dr.; South to Thrush St.; right (West) to Dahlia Dr.; follow Dahlia Dr. around the curve; left (South) on Avon Ln. to Elliana Place; left (East) to home on the left. |
| City | Shakopee |
| High School District | Shakopee |
| Zoning Description | Residential-Single Family |
| Lot Size Units | Acres |
| Property Attached Y/N | No |
| Land Lease Y/N | No |
| Tax Annual Amount | 276 |
| Additional Parcels Y/N | No |
| Builder Name | ONE TEN TEN HOMES,LLC |
| Standard Status | Active |
| Lender Owned | No |
| Amenities Unit | Ceiling Fan(s),French Doors,Hardwood Floors,Kitchen Center Island,Primary Bedroom Walk-In Closet,Porch,Tile Floors,Vaulted Ceiling(s),Washer/Dryer Hookup,Wet Bar,Walk-In Closet |
| Community Name | Elliana Estates |
| PostalCity | Shakopee |
Interior Features
| Basement | Drain Tiled,Egress Window(s),Finished,Full,Sump Pump |
|---|---|
| Total Fireplaces | 1 |
| Fireplace Features | Electric,Living Room |
| Basement (Y/N) | Yes |
| Fireplace Y/N | Yes |
| Above Grade Finished Area | 3029 |
| Half Baths | 1 |
| 3/4 Baths | 2 |
| Laundry Features | Electric Dryer Hookup,Laundry Room,Upper Level,Washer Hookup |
| Total Bedrooms | 5 |
| Below Grade Finished Area | 920 |
| Total Baths | 5 |
| Bath Desc | 3/4 Basement,Bathroom Ensuite,Full Primary,Full Jack & Jill,Private Primary,Main Floor 1/2 Bath,Separate Tub & Shower,Upper Level 3/4 Bath,Upper Level Full Bath |
| Dining Room Description | Breakfast Area,Eat In Kitchen,Informal Dining Room,Kitchen/Dining Room |
| Fuel | Natural Gas |
| Garage Door Width | 8 |
| Garage Square Feet | 641 |
| Green Certified Status | Certified |
Exterior Features
| Fencing | None |
|---|---|
| Parking Features | Attached Garage,Asphalt |
| Lot Features | Underground Utilities |
| Water Source | City Water/Connected |
| Lot Size Area | 0.19 |
| Building Area Total | 4306 |
| Lot Dimensions | 77x115x66x117 |
| Waterfront Y/N | No |
| Foundation Area | 1277 |
| Road Frontage Type | City Street,Curbs,Paved Streets,Sidewalks |
| Road Responsibility | Public Maintained Road |
Amenities
- Foreclosure
- Views
- Short Sale
- New Construction
- Adult 55+
- Lease To Own
- No HOA Fees
- Furnished
- Primary On Main
- Air Conditioning
- Seller Finance
- Green
- Fixer Upper
- Horse
- Golf
- Fireplace
- Deck
- Garage
- Basement
- Pool
Property vs Single Family Average in 55379
Price
Taxes
Year Built
Visits
In The Neighborhood
Open House
Shakopee
$ 982,384
- Type
- Single Family
- Size
- 4,341 SqFt
- Rooms
- 5 Beds + 4.5 Baths
 Ryan Real Estate Co.

 © 2026 Realtor Association of Southern Minnesota. All rights reserved. The data relating to real estate for sale on this limited electronic display comes in part from the Broker Reciprocity (sm) Program of the Realtor Association of Southern Minnesota Multiple Listing Service. Real estate listings held by brokerage firms other then REMAX Advantage Plus - Minnetonka are marked with the Broker Reciprocity(sm) logo or the Broker Reciprocity(sm) thumbnail logo (a little black house) and detailed
 Lake Superior Area of REALTORS® All information deemed reliable but not guaranteed. All properties are subject to prior sale, change or withdrawal. Neither listing broker(s) or information provider(s) shall be responsible for any typographical errors, misinformation, misprints and shall be held totally harmless. Listing(s) information is provided for consumer's personal, non-commercial use and may not be used for any purpose other than to identify prospective properties consumers may be interested
