
Price Reduction
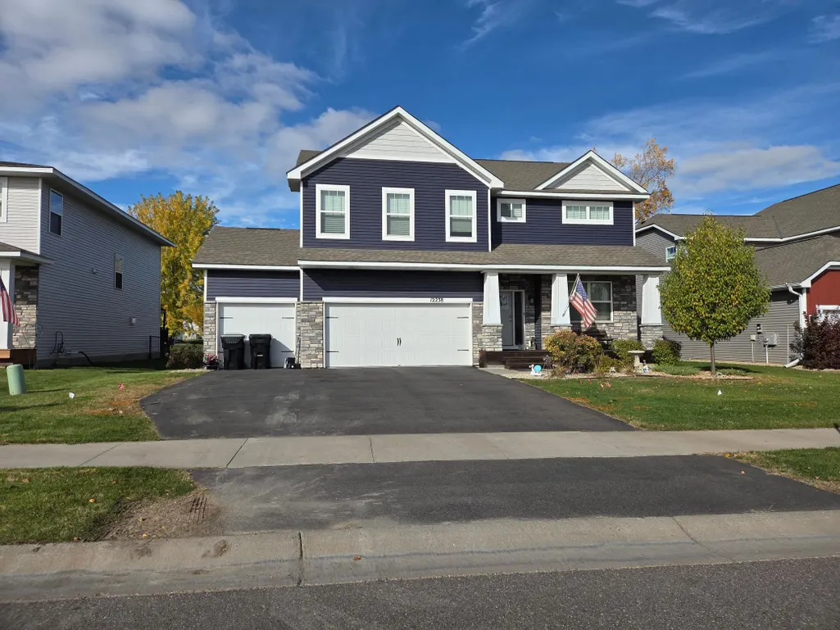
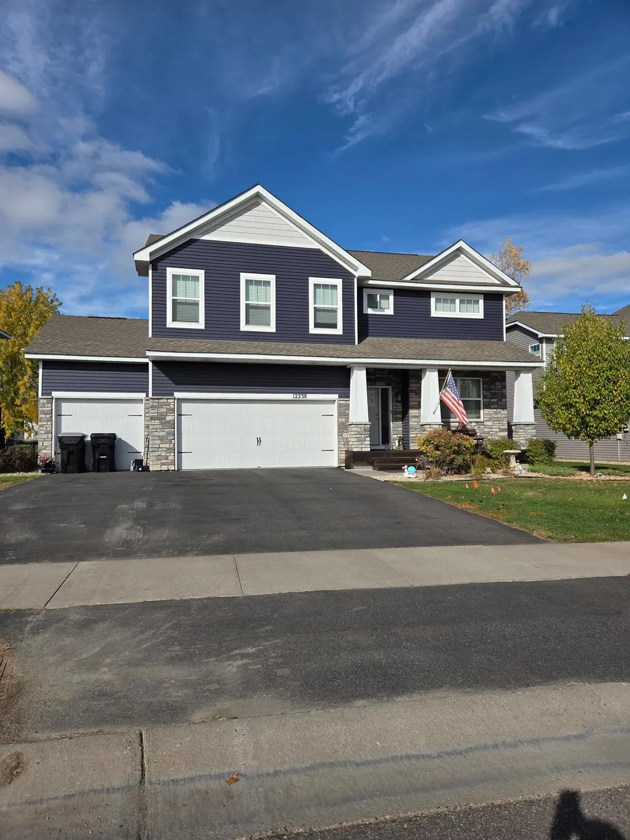
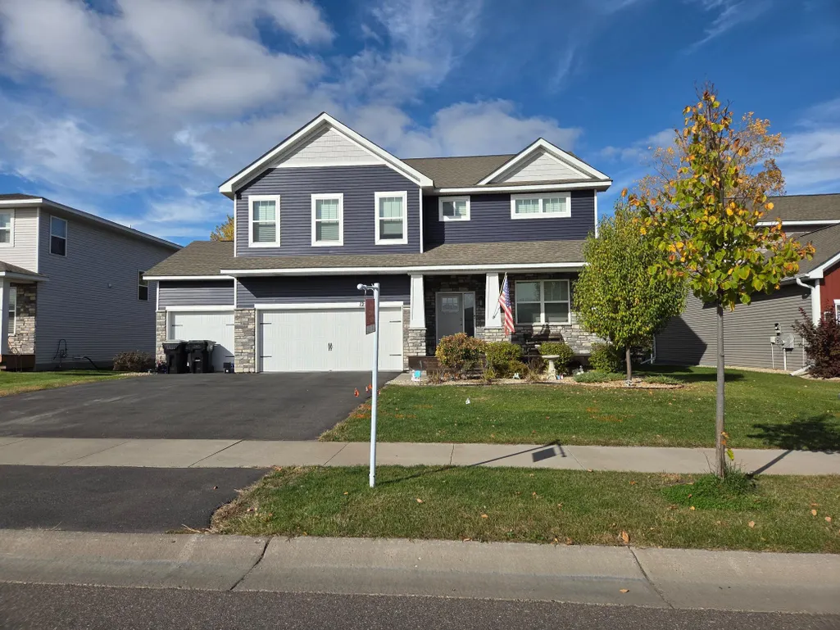

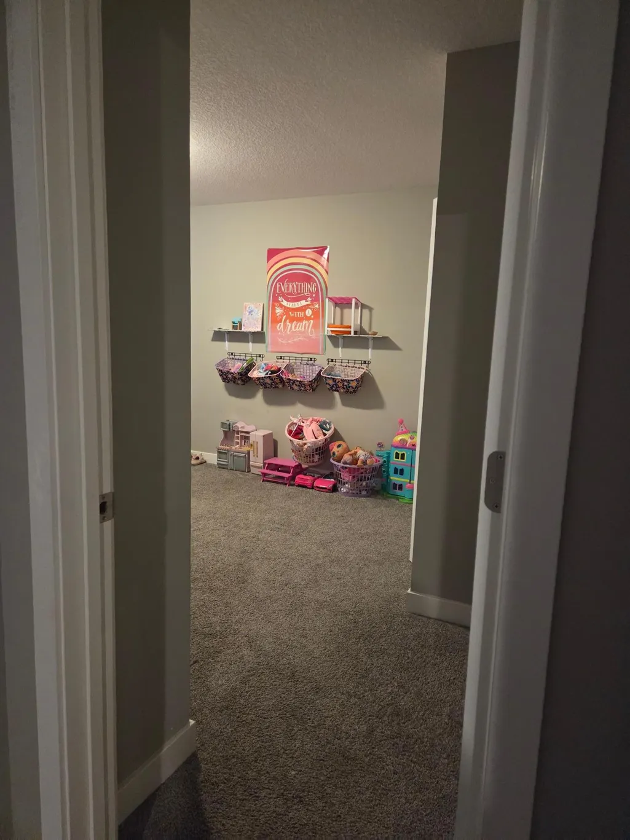
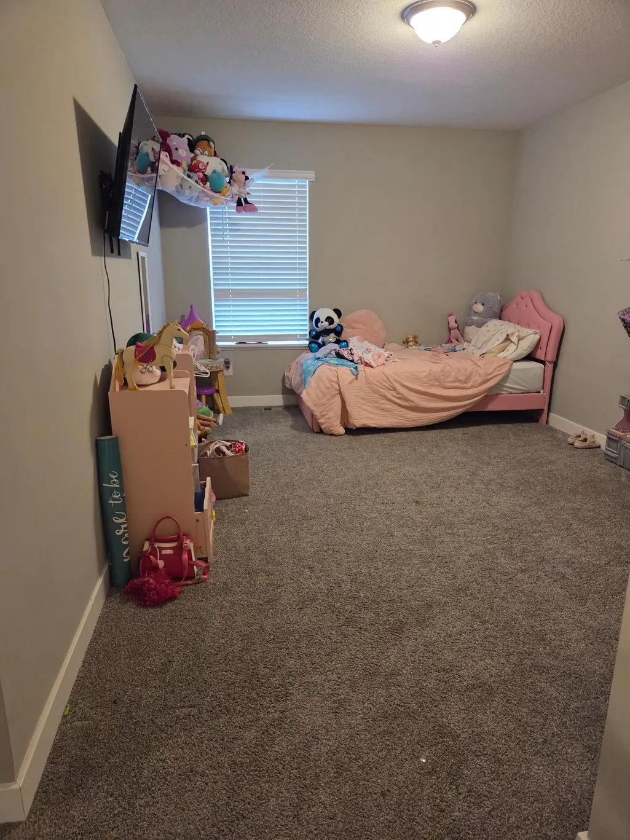
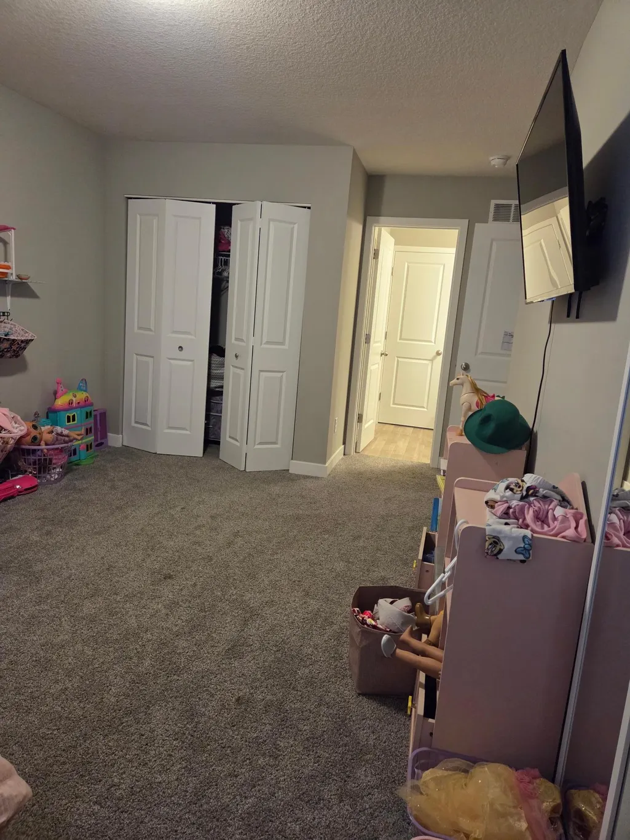
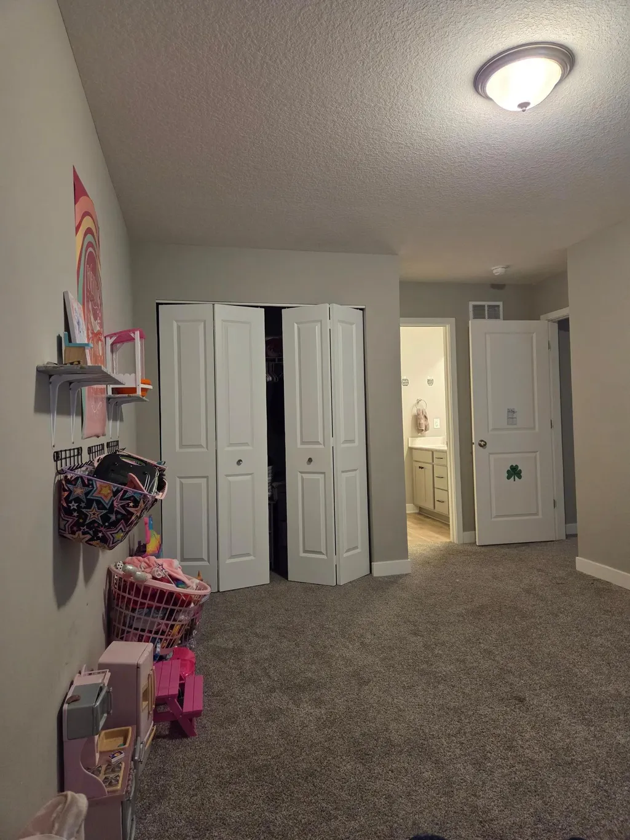
Address
12238 62nd Street Ne, Otsego, MN
Price
$ 525,000
Property Attributes
- ID#7148583
- TypeSingle Family
- Listing Status Active
- CountyWRIGHT
- CityOtsego
- AreaMagnolia Lndg 2nd Add
- NeighborhoodMagnolia Lndg 2nd Add
- Zip55301
- StyleSingle Family
- Year Built2021
- Taxes$ 5462
- Price$ 525,000
- Bedrooms4
- Full Bathrooms2
- Half Bathrooms1
- Sqr Footage2776
- Lot Size0.224 Acres
Data Source:
Northstar MLS (NSTAR)
Property Description
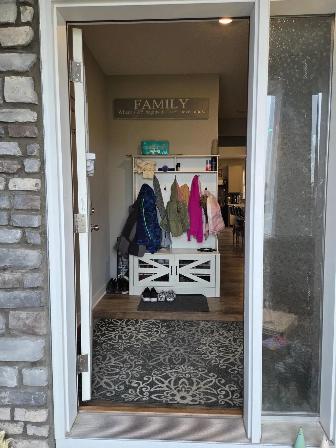
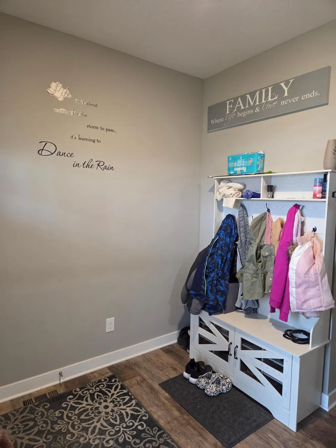
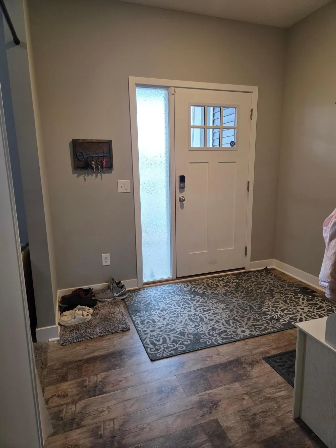
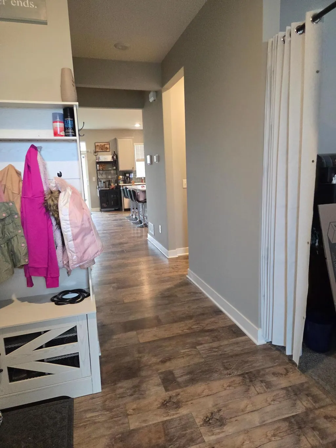
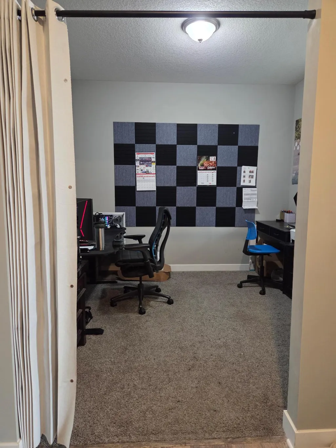
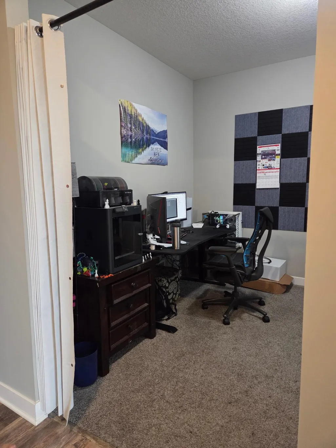
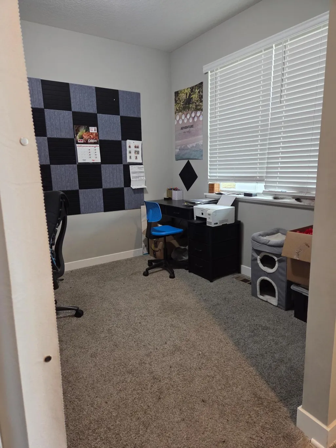
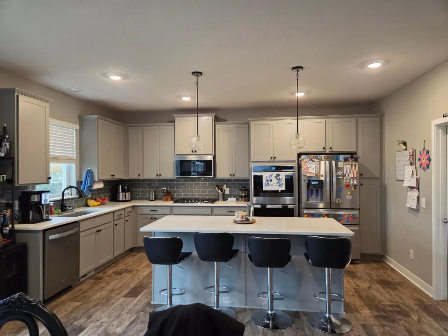
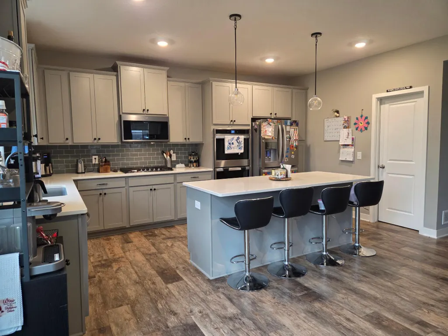
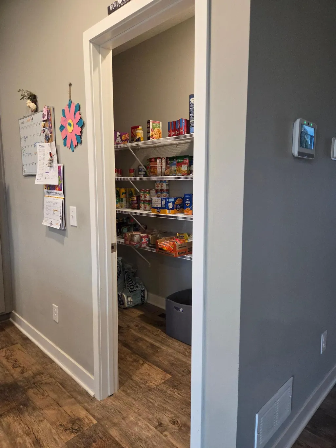
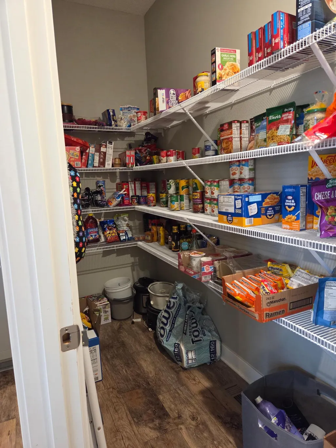
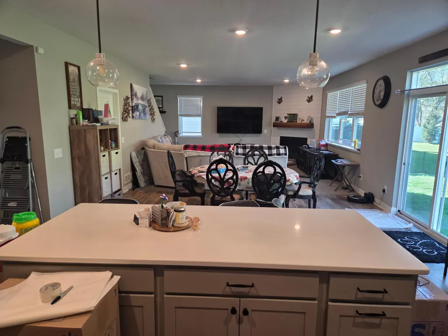
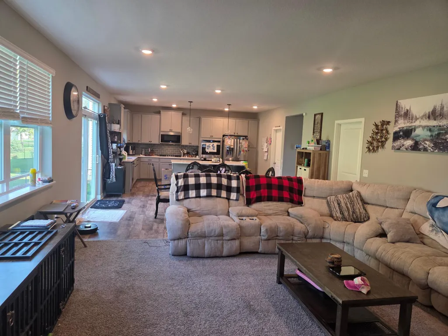
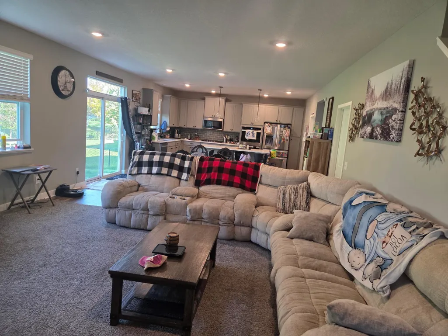
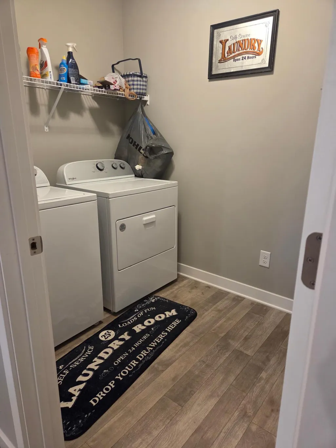
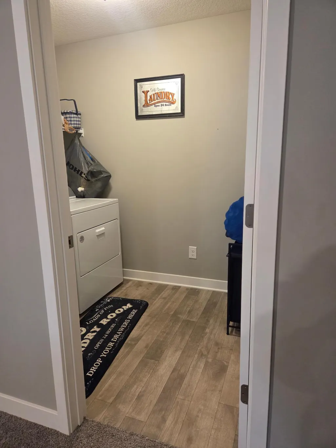
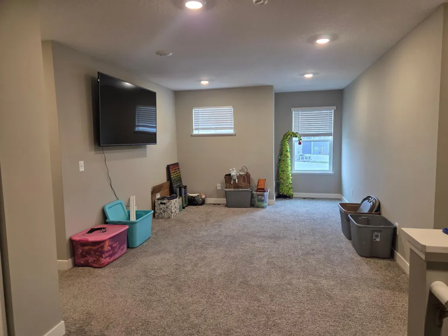
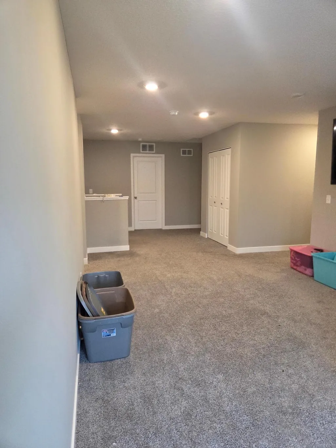
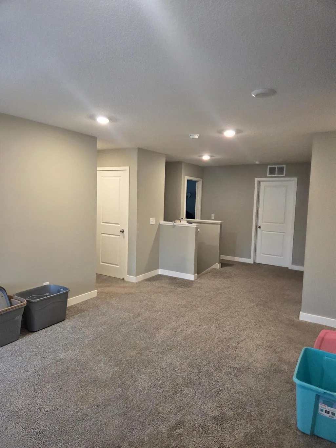
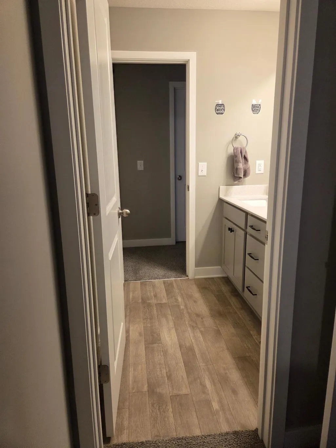
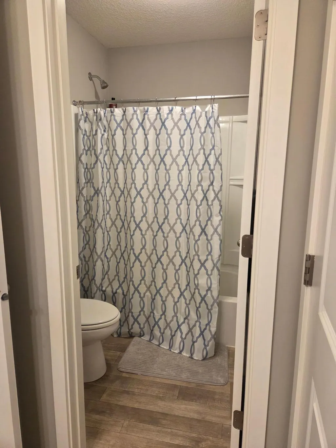
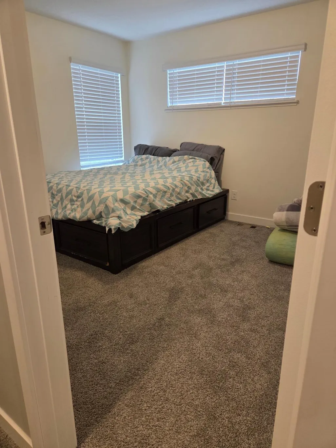
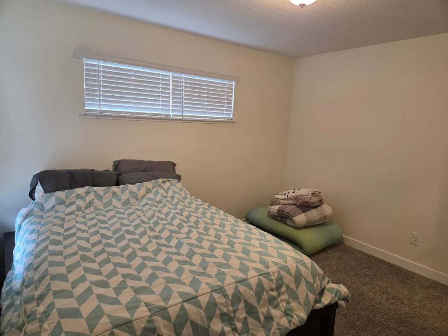
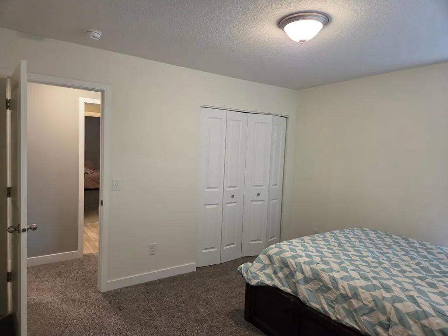
Welcome to this Beautiful 2022 build that perfectly blends modern comfort, style, and functionality! Featuring 4 spacious bedrooms and a laundry room upstairs. The thoughtful layout enhances ease of living. The open-concept main level showcases a gourmet kitchen complete with double ovens, a walk-in pantry, and generous counter space ideal for entertaining. Radiant interiors highlight the home’s welcoming atmosphere. An unfinished basement offers the opportunity to create additional living or recreational space. Outside has a fully fenced backyard with steps walking out to a versatile setting for relaxation or gatherings. Located within minutes of a brand new Costco and an Aldi's coming soon! Also plenty of shopping minutes away at the Albertville Premium Outlets!
| Price History | |
|---|---|
| 9/22/2026 | Listed $530,000 |
| 10/26/2026 | 1$525,000 |
General Features
| Living Area | 2776 |
|---|---|
| Sewer | City Sewer/Connected |
| Heating | Forced Air,Fireplace(s) |
| Cooling | Central Air |
| Roof | Age 8 Years or Less |
| Appliances | Air-To-Air Exchanger,Cooktop,Dishwasher,Disposal,Double Oven,Dryer,Electric Water Heater,Exhaust Fan,Humidifier,Microwave,Refrigerator,Stainless Steel Appliances,Water Softener Owned |
| HOA Fee | 150 |
| Garage Spaces | 3 |
| Association Fee Includes | Other,Professional Mgmt,Shared Amenities |
| Year Built | 2021 |
| Levels | Two |
| Property Subtype | Single Family |
| Tax Year | 2025 |
| Accessibility | None |
| Assoc Fee Paid Per | Quarterly |
| County | Wright |
| New Construction | No |
| Property Type | Residential |
| HOA | Yes |
| Contingency | None |
| Subdivision Name | Magnolia Lndg 2nd Add |
| Full Baths | 2 |
| Directions | West on I-94 to Exit 202. East on 60th St NE/County Road 137 NE for approximately 1/2 mile. MagnoliaLanding is on the left. |
| City | Otsego |
| Association Name | New Concepts Management |
| High School District | Elk River |
| Zoning Description | Residential-Single Family |
| Lot Size Units | Acres |
| Carport Spaces | -1 |
| Property Attached Y/N | No |
| Land Lease Y/N | No |
| Tax Annual Amount | 5462 |
| Additional Parcels Y/N | No |
| Standard Status | Active |
| Lender Owned | No |
| Amenities Unit | Ceiling Fan(s),Hardwood Floors,Kitchen Center Island,Kitchen Window,Primary Bedroom Walk-In Closet,Porch,Security System,In-Ground Sprinkler,Washer/Dryer Hookup |
| PostalCity | Otsego |
Interior Features
| Basement | Egress Window(s),Storage Space,Sump Pump,Unfinished |
|---|---|
| Total Fireplaces | 1 |
| Fireplace Features | Living Room |
| Basement (Y/N) | Yes |
| Fireplace Y/N | Yes |
| Above Grade Finished Area | 2776 |
| Half Baths | 1 |
| Laundry Features | Laundry Room,Upper Level |
| Total Bedrooms | 4 |
| Total Baths | 3 |
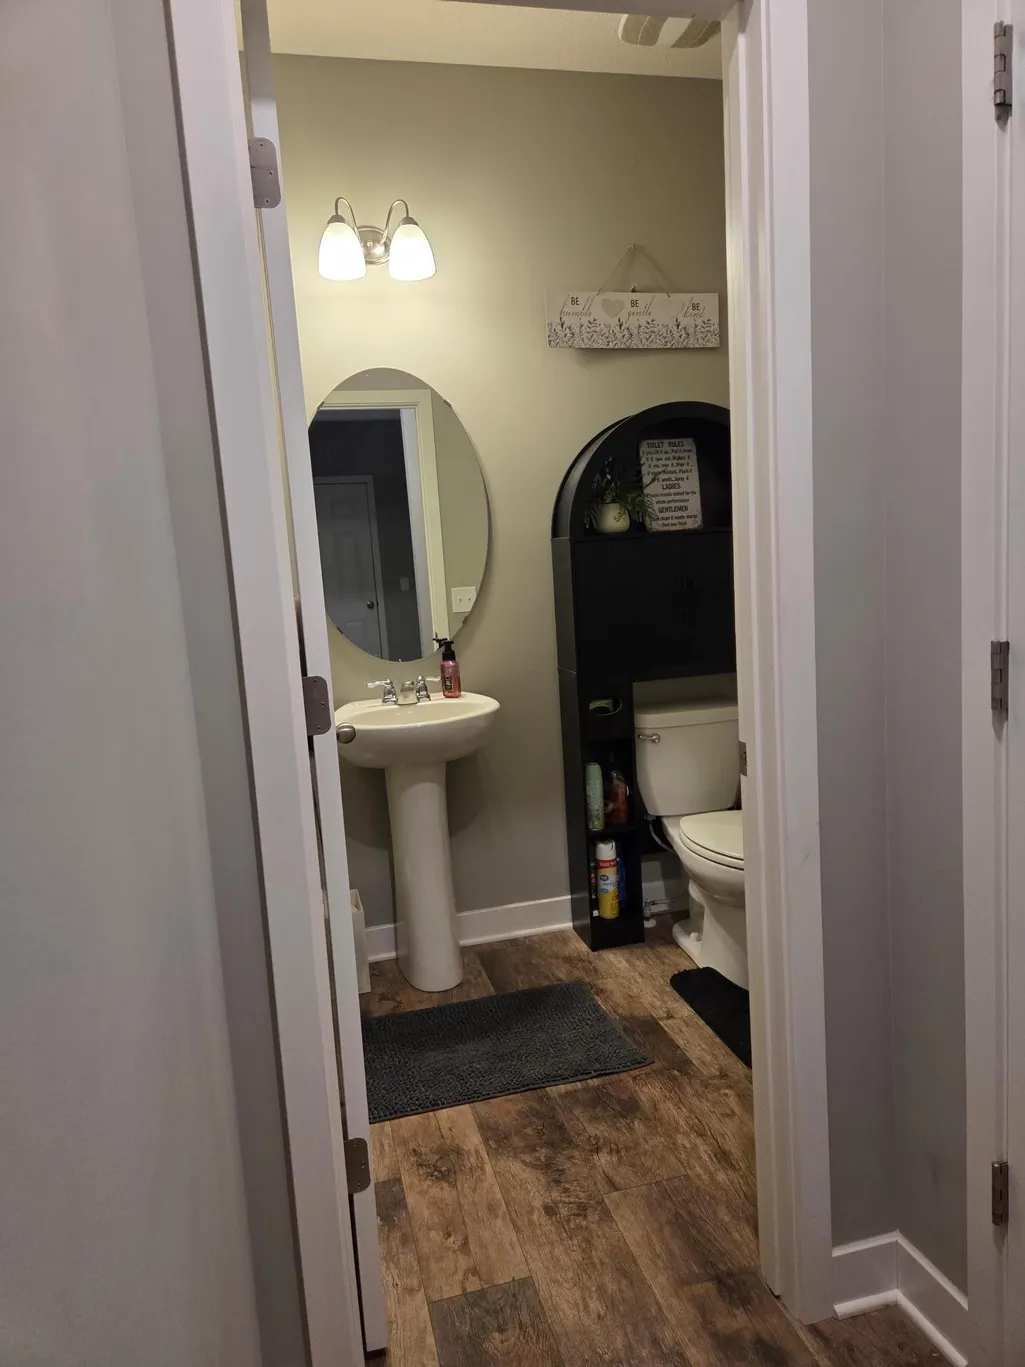
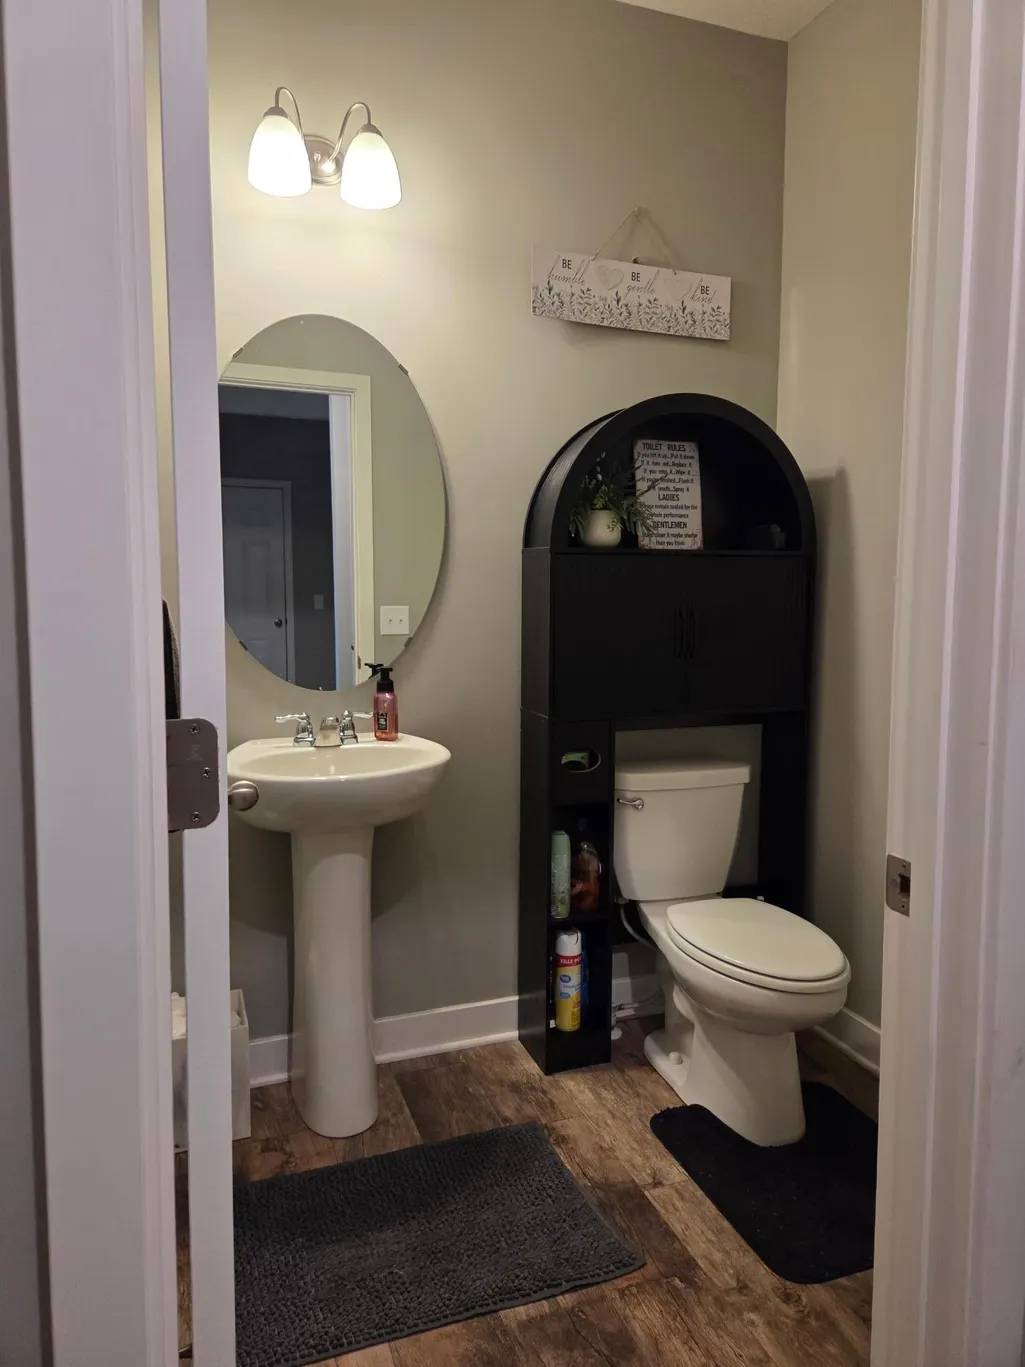
| Bath Desc | Full Jack & Jill,Private Primary,Main Floor 1/2 Bath |
| Dining Room Description | Kitchen/Dining Room |
| Fuel | Natural Gas |
| Garage Dimensions | 30x21 |
| Garage Square Feet | 630 |
Exterior Features
| Fencing | Chain Link |
|---|---|
| Parking Features | Attached Garage,Asphalt,Garage Door Opener |
| Water Source | City Water/Connected |
| Lot Size Area | 0.224 |
| Building Area Total | 3874 |
| Lot Dimensions | 68x143x68x144 |
| Waterfront Y/N | No |
| Foundation Area | 1192 |
Amenities
- Foreclosure
- Views
- Short Sale
- New Construction
- Adult 55+
- Lease To Own
- No HOA Fees
- Furnished
- Primary On Main
- Air Conditioning
- Seller Finance
- Green
- Fixer Upper
- Horse
- Golf
- Fireplace
- Deck
- Garage
- Basement
- Pool
Property vs Single Family Average in 55301
Price
Taxes
Year Built
Visits


 © 2026 Realtor Association of Southern Minnesota. All rights reserved. The data relating to real estate for sale on this limited electronic display comes in part from the Broker Reciprocity (sm) Program of the Realtor Association of Southern Minnesota Multiple Listing Service. Real estate listings held by brokerage firms other then REMAX Advantage Plus - Minnetonka are marked with the Broker Reciprocity(sm) logo or the Broker Reciprocity(sm) thumbnail logo (a little black house) and detailed
 Lake Superior Area of REALTORS® All information deemed reliable but not guaranteed. All properties are subject to prior sale, change or withdrawal. Neither listing broker(s) or information provider(s) shall be responsible for any typographical errors, misinformation, misprints and shall be held totally harmless. Listing(s) information is provided for consumer's personal, non-commercial use and may not be used for any purpose other than to identify prospective properties consumers may be interested
