
Views











Address
11840 Wren Street Nw, Coon Rapids, MN
Price
$ 425,000
Property Attributes
- ID#7148692
- TypeSingle Family
- Listing Status Active
- CountyANOKA
- CityCoon Rapids
- AreaThompson Heights 5th Add
- NeighborhoodThompson Heights 5th Add
- Zip55433
- StyleSingle Family
- Year Built1962
- Taxes$ 3298
- Price$ 425,000
- Bedrooms5
- Full Bathrooms1
- Half Bathrooms1
- Sqr Footage2305
- Lot Size0.25 Acres
Data Source:
Northstar MLS (NSTAR)
Property Description
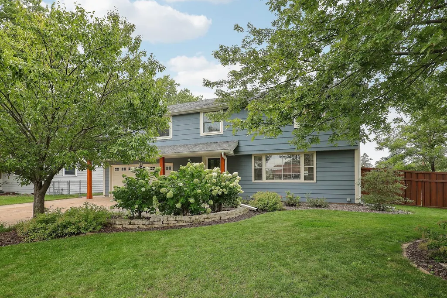
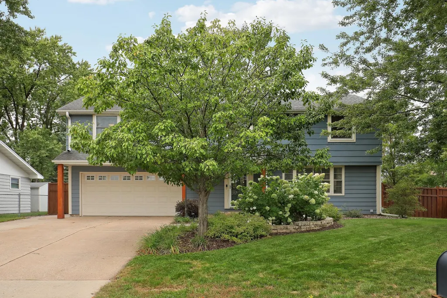
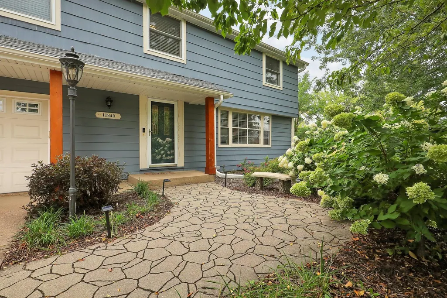
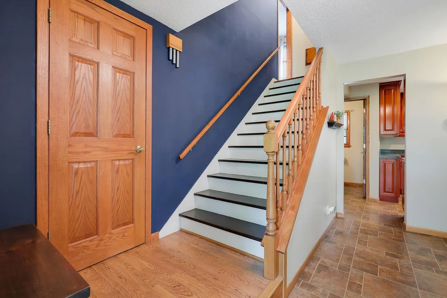
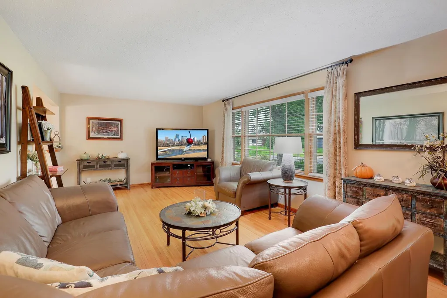
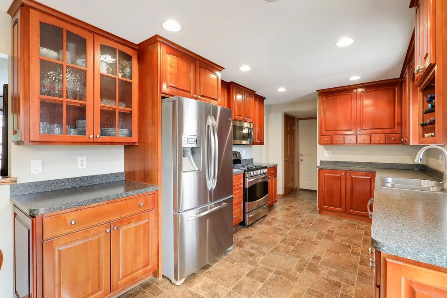
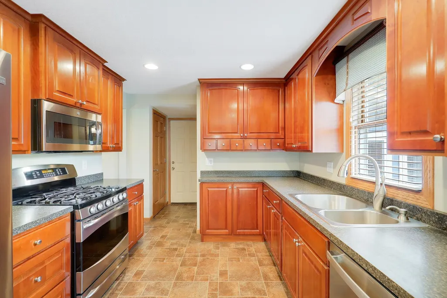
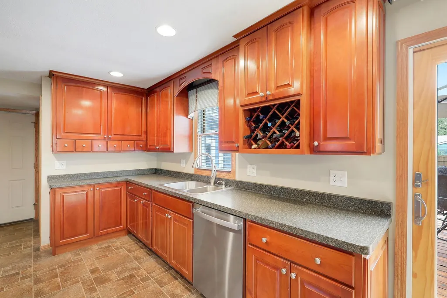
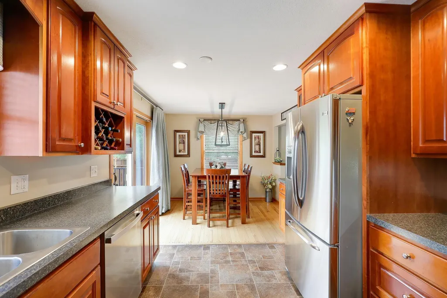
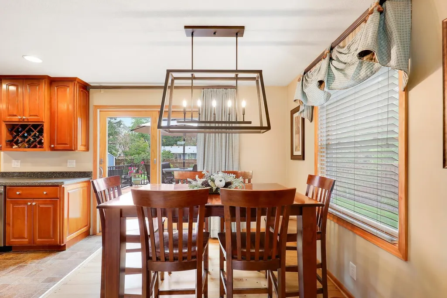
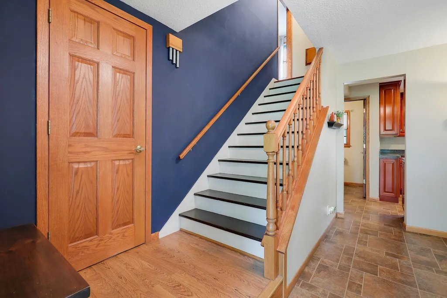
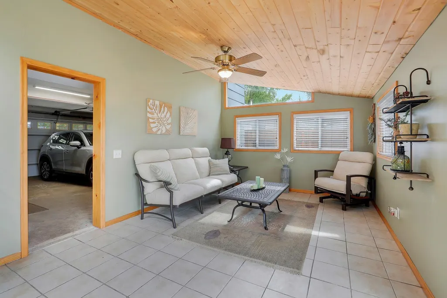
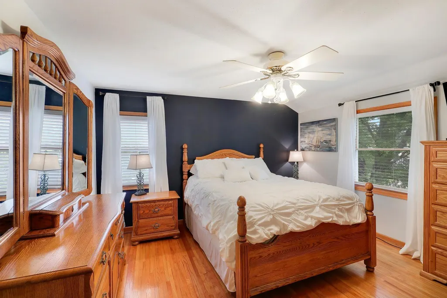
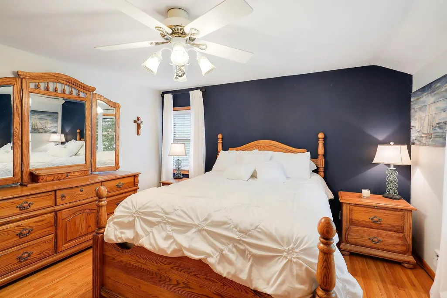
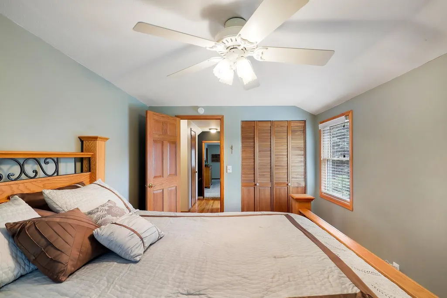
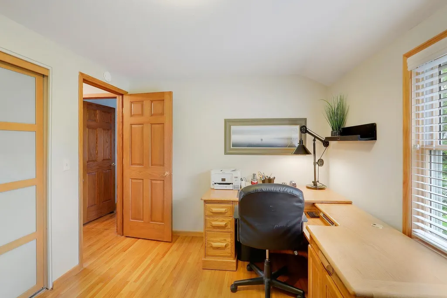
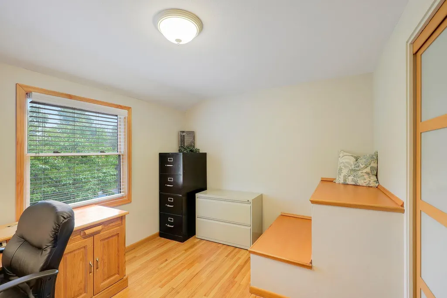
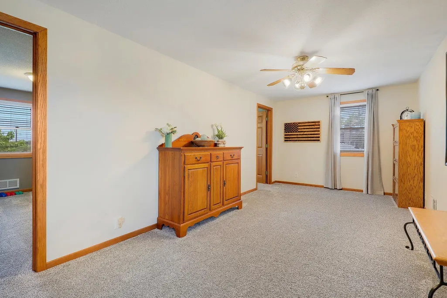
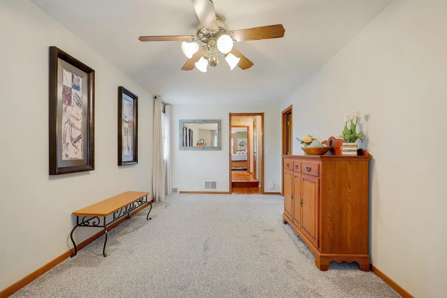
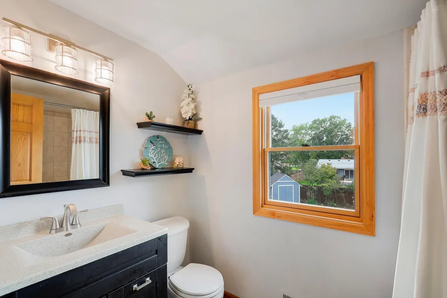
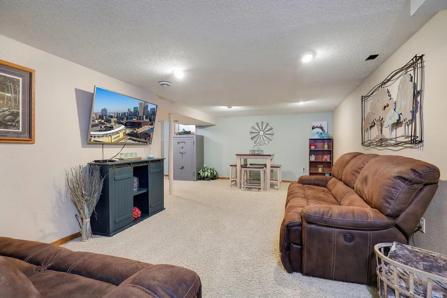
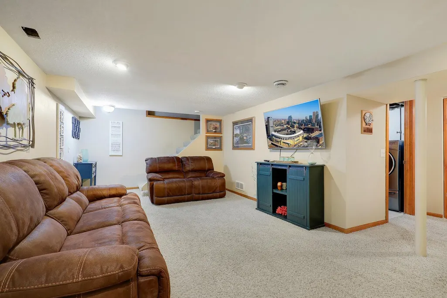
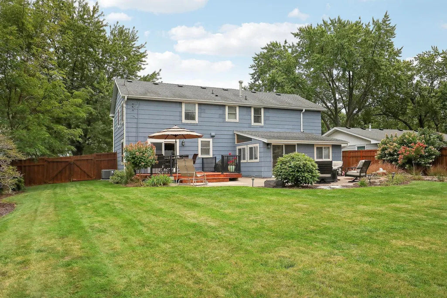
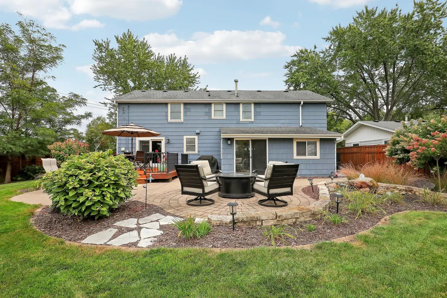
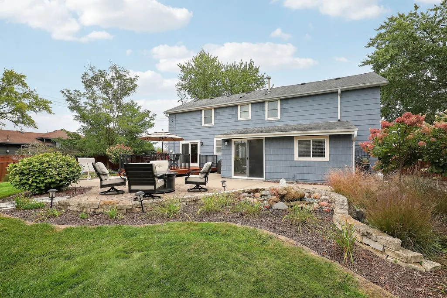
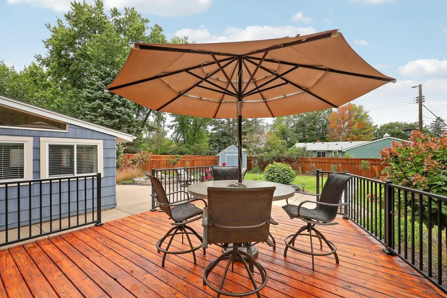
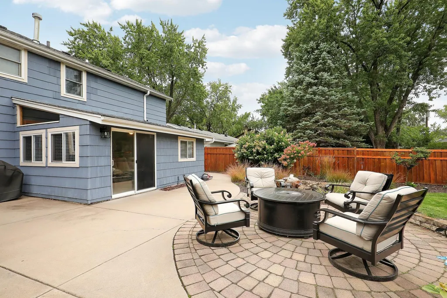
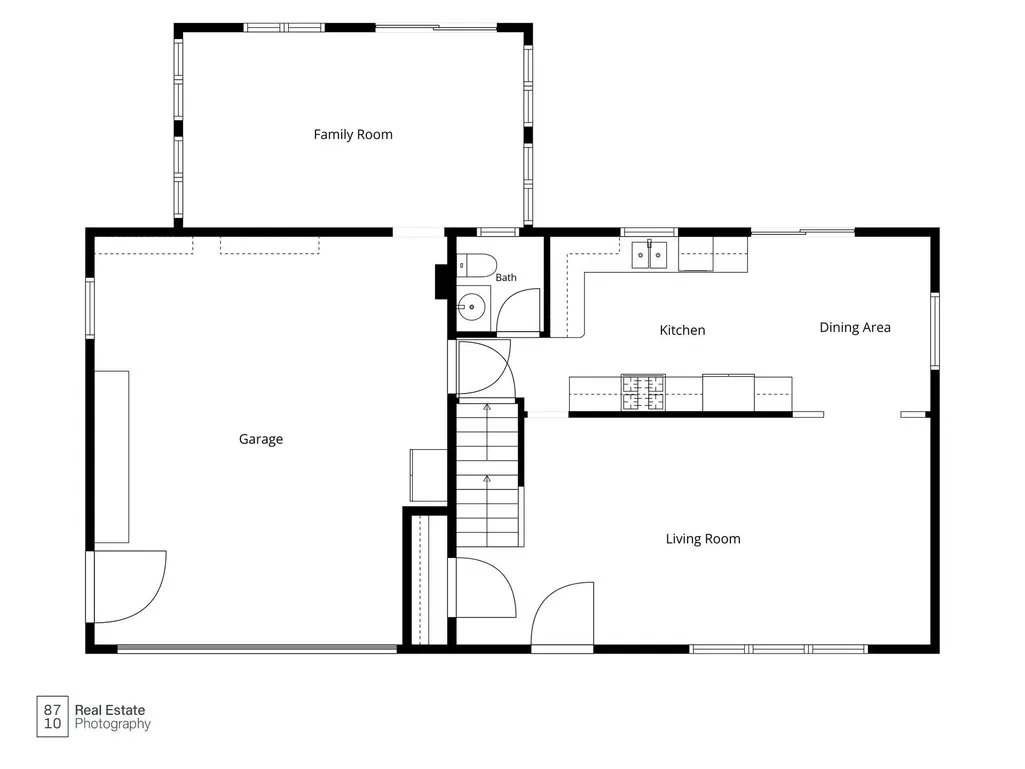
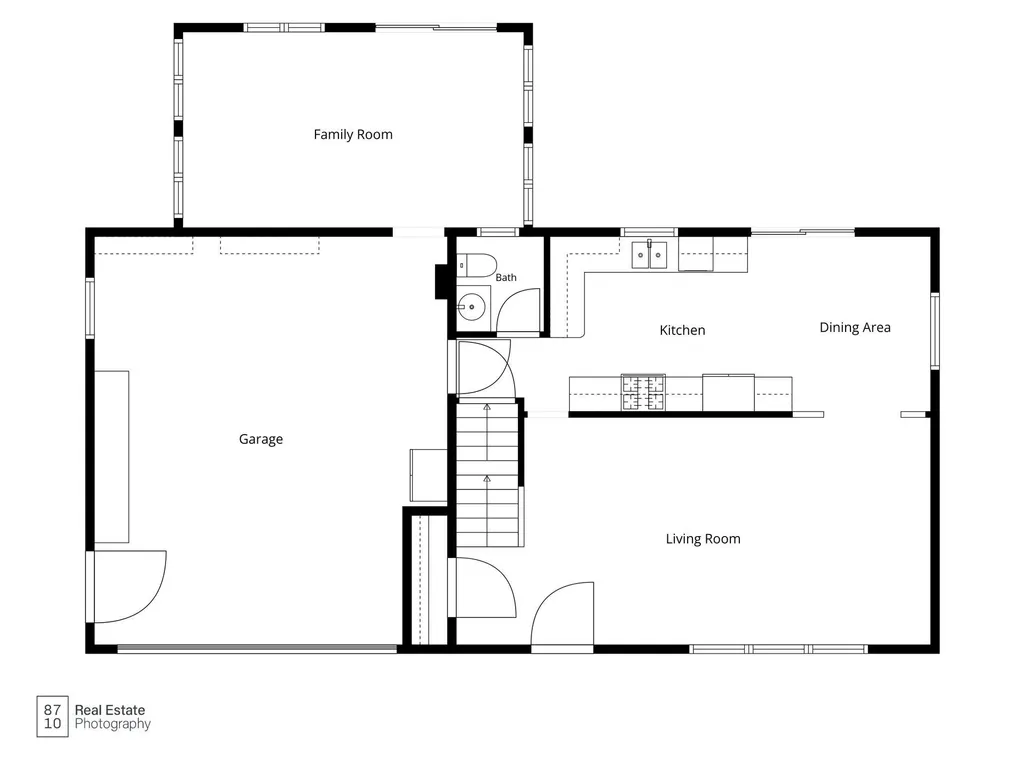
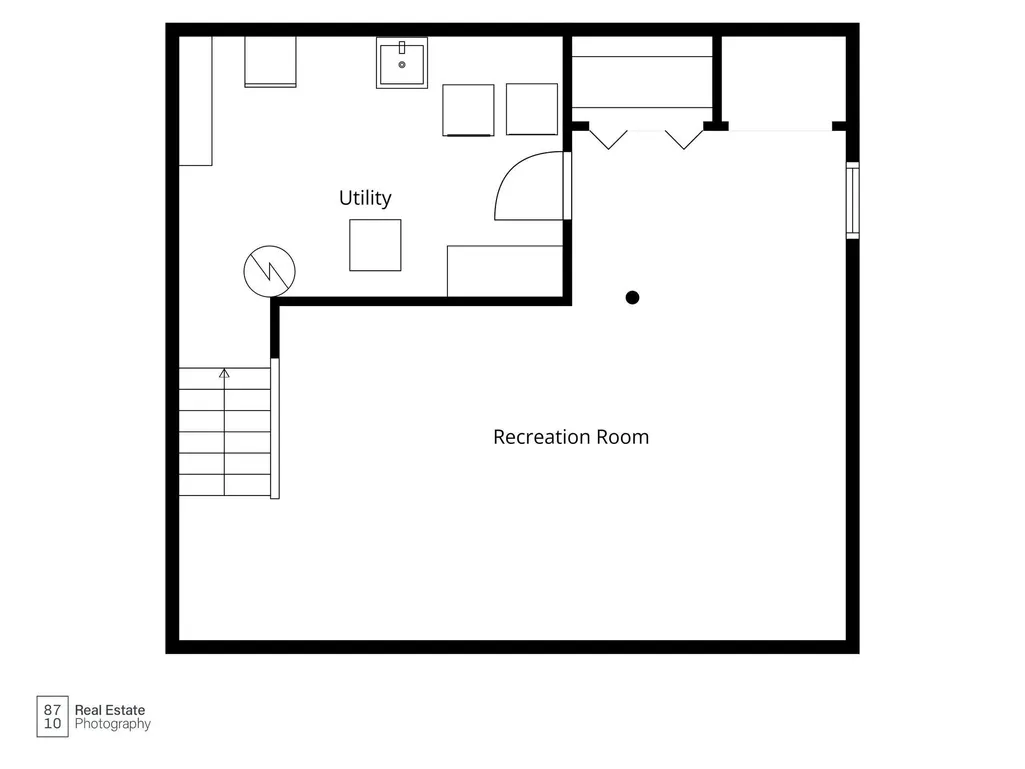
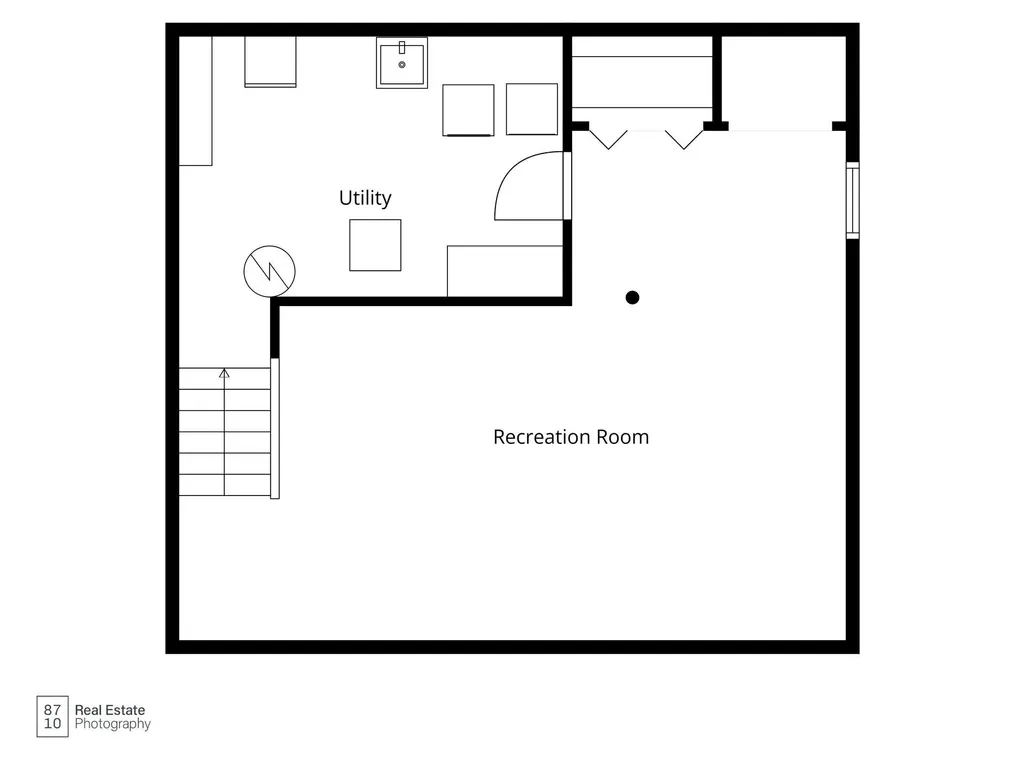
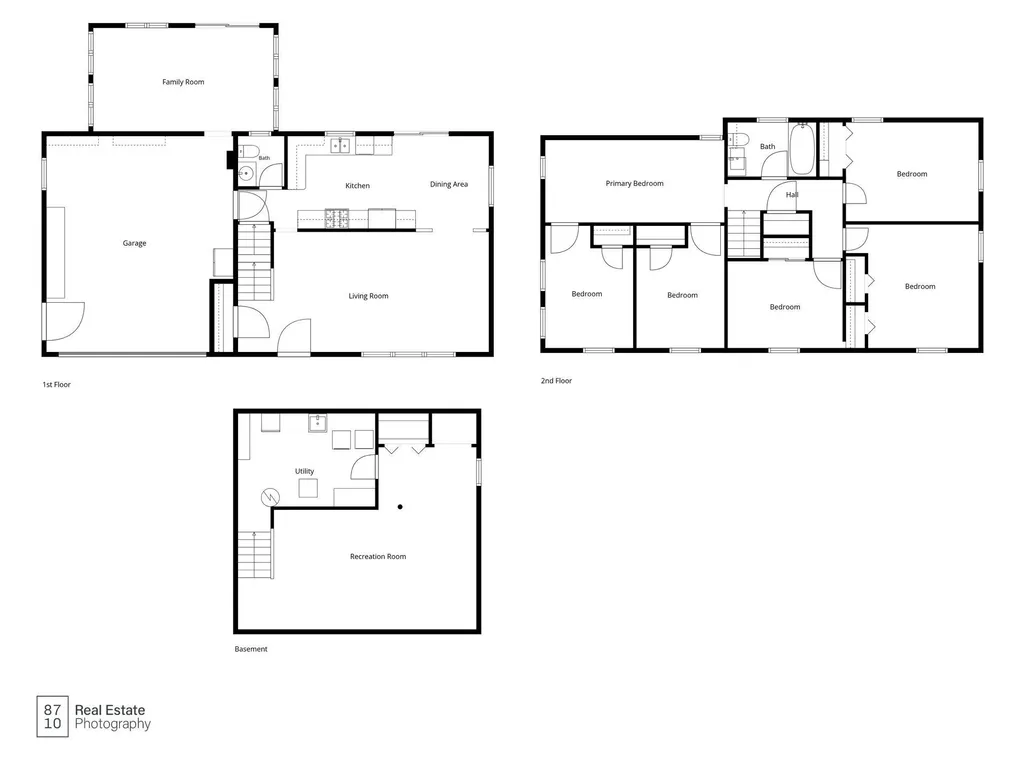
Pride of ownership shines inside and out! This gently lived-in, not typical two-story home offers five bedrooms on the same level, providing plenty of space for everyone. The custom kitchen features beautiful cherry cabinetry with soft-close doors and drawers, convenient pull-out garbage and recycling bins, and GE Profile stainless steel appliances, including a convection range, convection microwave, and newer dishwasher. The dining room showcases pegged wood floors, a newer light fixture, and a patio door that walks out to the deck. The sunny living room features beautiful hardwood floors and an inviting open foyer and staircase leading to the upper level, where you’ll find all five bedrooms. One bedroom is currently being used as an office, and the desk can stay with the home. The fully finished lower level provides even more living space, including a comfortable family room with indirect lighting. A high-efficiency furnace and air conditioning system were installed in August 2023. The large-capacity Whirlpool Duet washer and dryer with pedestals, along with an upright freezer, are also included. A favorite feature is the wonderful three-season porch, complete with ceramic tile flooring, a tongue-and-groove wood ceiling, and beautiful views of the cedar privacy-fenced backyard. The fenced yard includes a double gate for added convenience. Numerous updates and thoughtful improvements have been made throughout the years. All door and floor trim and moldings have been replaced, and the home features six-panel oak doors throughout. All light fixtures and ceiling fans have also been replaced. The heated garage offers a steel-insulated overhead door and newer garage door opener. The concrete driveway has been widened, while the exterior features aluminum fascia and soffits along with oversized gutters. And you’ll love the backyard! This private oasis has been professionally landscaped and features a custom bubbling rock, along with a beautiful variety of perennial shrubs, flowers, and grasses. An irrigation system helps keep everything looking its best. When it’s time to relax, enjoy the spacious cedar deck—refinished this year—with aluminum railings. Multiple patio areas provide plenty of options for outdoor entertaining and relaxing, and the yard is already wired for a future hot tub. A nice storage shed provides additional outdoor storage. Quiet neighborhood w/convenient access to schools, shopping and highway access. This home has been lovingly maintained and thoughtfully updated, offering comfortable living spaces both inside and out.
| Price History | |
|---|---|
| 9/23/2026 | Listed $425,000 |
General Features
| Living Area | 2305 |
|---|---|
| Sewer | City Sewer/Connected |
| Heating | Forced Air |
| Cooling | Central Air |
| Roof | Age Over 8 Years,Architectural Shingle |
| Appliances | Dishwasher,Disposal,Dryer,ENERGY STAR Qualified Appliances,Freezer,Gas Water Heater,Microwave,Range,Refrigerator,Stainless Steel Appliances,Washer |
| Garage Spaces | 2 |
| Pool Features | None |
| Construction Materials | Block,Frame |
| Year Built | 1962 |
| Electric | Fuses |
| Levels | Two |
| Property Subtype | Single Family |
| Tax Year | 2026 |
| Accessibility | None |
| County | Anoka |
| New Construction | No |
| Property Type | Residential |
| HOA | No |
| Contingency | None |
| Subdivision Name | Thompson Heights 5th Add |
| Other Structures | Storage Shed |
| Full Baths | 1 |
| Directions | Hanson Blvd to Northdale Blvd. West to Wren Street,North to home on left. |
| City | Coon Rapids |
| High School District | Anoka-Hennepin |
| Zoning Description | Residential-Single Family |
| Lot Size Units | Acres |
| Property Attached Y/N | No |
| Land Lease Y/N | No |
| Tax Annual Amount | 3298.45 |
| Additional Parcels Y/N | No |
| Standard Status | Active |
| Lender Owned | No |
| Amenities Unit | Ceiling Fan(s),Deck,Hardwood Floors,Kitchen Window,Natural Woodwork,Patio,Paneled Doors,Porch,In-Ground Sprinkler,Tile Floors |
| PostalCity | Coon Rapids |
Interior Features
| Basement | Block,Finished,Full |
|---|---|
| Basement (Y/N) | Yes |
| Fireplace Y/N | No |
| Above Grade Finished Area | 1796 |
| Half Baths | 1 |
| Laundry Features | In Basement,Sink |
| Total Bedrooms | 5 |
| Below Grade Finished Area | 509 |
| Total Baths | 2 |
| Bath Desc | Main Floor 1/2 Bath,Upper Level Full Bath |
| Dining Room Description | Informal Dining Room |
| Foundation Dimensions | 24 x 28 |
| Fuel | Natural Gas |
| Garage Dimensions | 22 x 20 |
| Garage Square Feet | 440 |
Exterior Features
| Fencing | Full,Privacy,Wood |
|---|---|
| Parking Features | Attached Garage,Concrete,Electric,Garage Door Opener,Heated Garage,Insulated Garage,Tuckunder Garage |
| Lot Features | Public Transit (w/in 6 blks),Tree Coverage - Medium |
| Water Source | City Water/Connected |
| Lot Size Area | 0.25 |
| Building Area Total | 2440 |
| Lot Dimensions | 80 x 135 |
| Waterfront Y/N | No |
| Foundation Area | 644 |
| Road Frontage Type | City Street,Curbs,Paved Streets,Storm Sewer |
| Road Responsibility | Public Maintained Road |
Amenities
- Foreclosure
- Views
- Short Sale
- New Construction
- Adult 55+
- Lease To Own
- No HOA Fees
- Furnished
- Primary On Main
- Air Conditioning
- Seller Finance
- Green
- Fixer Upper
- Horse
- Golf
- Fireplace
- Deck
- Garage
- Basement
- Pool
Property vs Single Family Average in 55433
Price
Taxes
Year Built
Visits


 © 2026 Realtor Association of Southern Minnesota. All rights reserved. The data relating to real estate for sale on this limited electronic display comes in part from the Broker Reciprocity (sm) Program of the Realtor Association of Southern Minnesota Multiple Listing Service. Real estate listings held by brokerage firms other then REMAX Advantage Plus - Minnetonka are marked with the Broker Reciprocity(sm) logo or the Broker Reciprocity(sm) thumbnail logo (a little black house) and detailed
 Lake Superior Area of REALTORS® All information deemed reliable but not guaranteed. All properties are subject to prior sale, change or withdrawal. Neither listing broker(s) or information provider(s) shall be responsible for any typographical errors, misinformation, misprints and shall be held totally harmless. Listing(s) information is provided for consumer's personal, non-commercial use and may not be used for any purpose other than to identify prospective properties consumers may be interested
