
Open House Mon, Nov 9th 12:00 PM - 05:00 PM - Price Reduction - New Construction

Address
4109 Ramsay Way, Waconia, MN
Price
$ 497,990
Property Attributes
- ID#7158204
- TypeSingle Family
- Listing Status Active
- CountyCARVER
- CityWaconia
- AreaHolbrook
- NeighborhoodHolbrook
- Zip55387
- StyleSingle Family
- Year Built2026
- Price$ 497,990
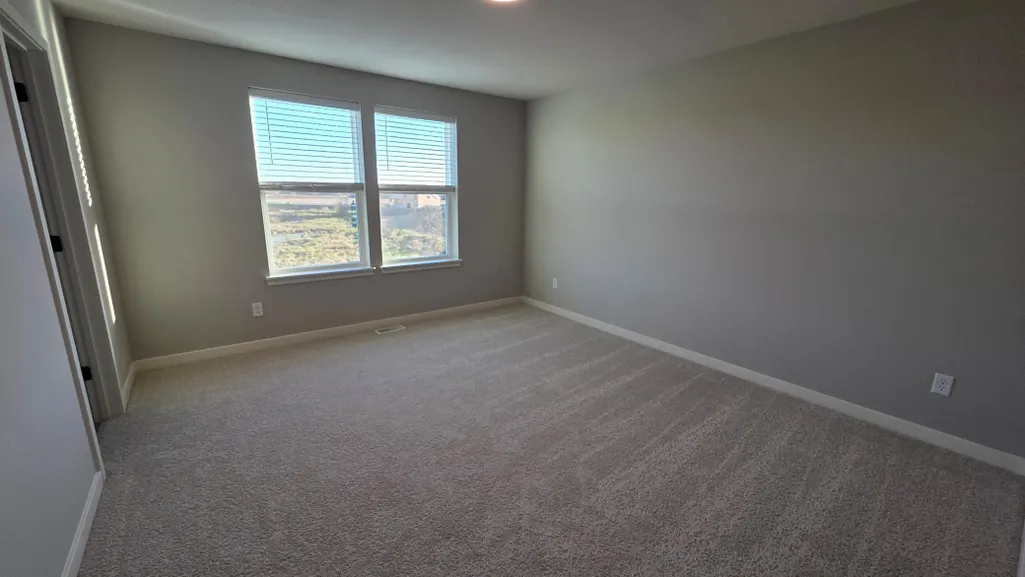
- Bedrooms4
- Full Bathrooms3
- Half Bathrooms1
- Sqr Footage2344
- Lot Size0.21 Acres
Data Source:
Northstar MLS (NSTAR)
Property Description
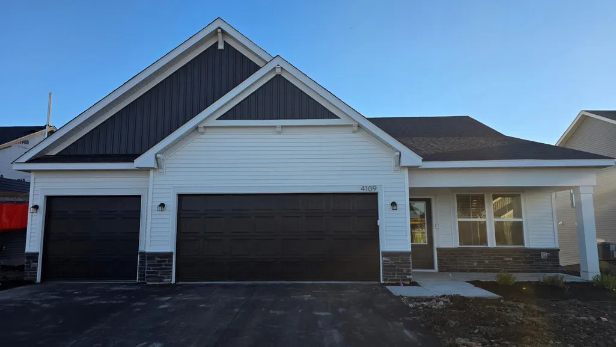
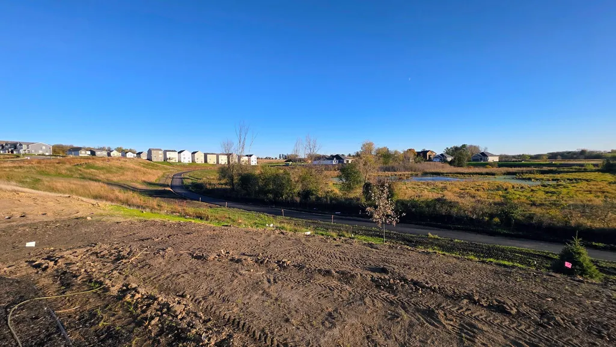
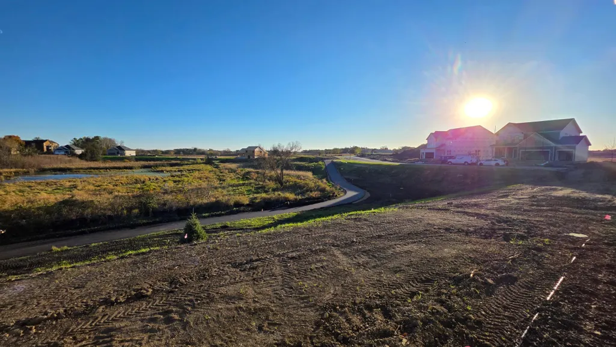
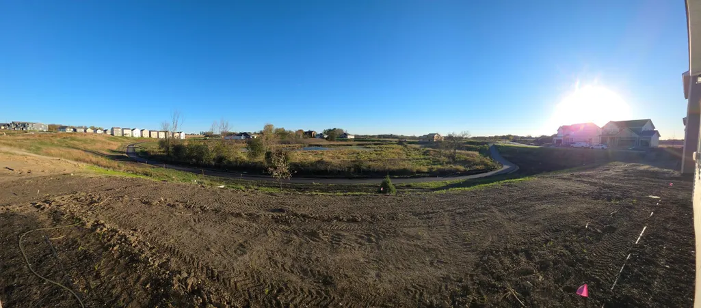
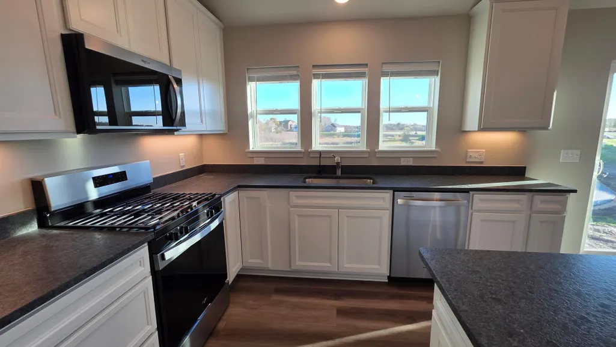
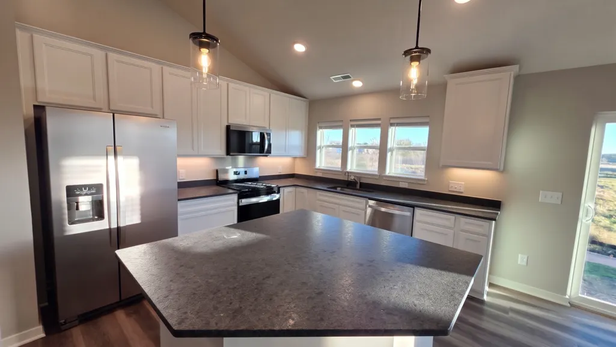
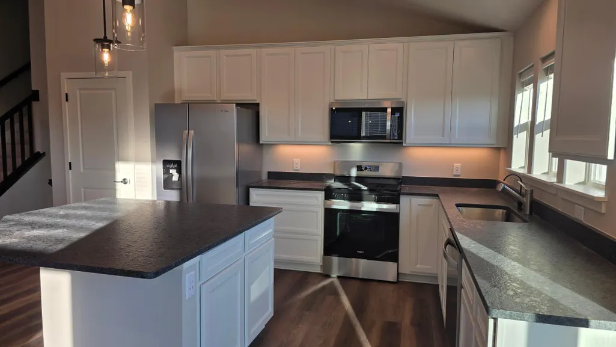
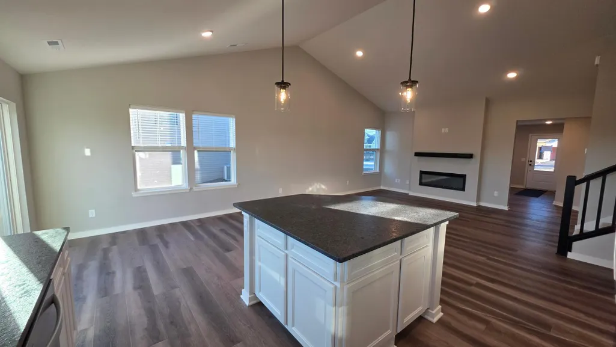
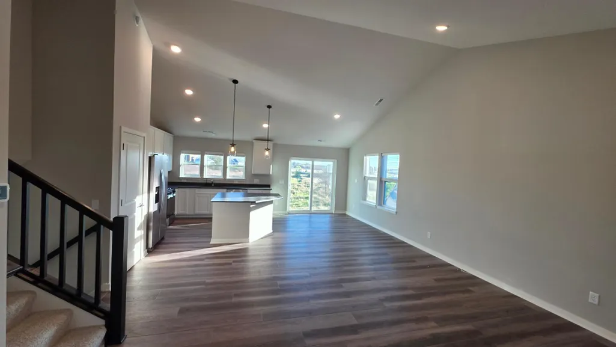
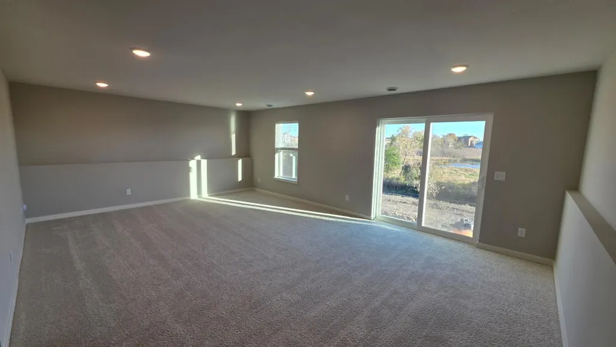
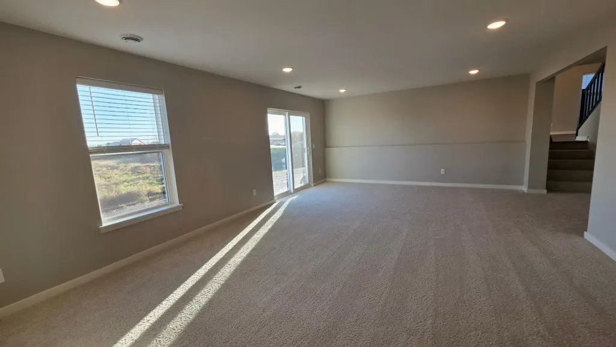
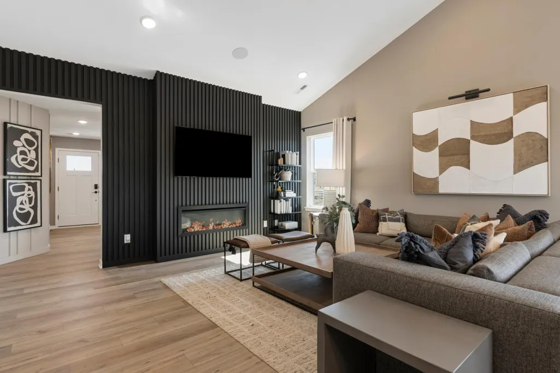
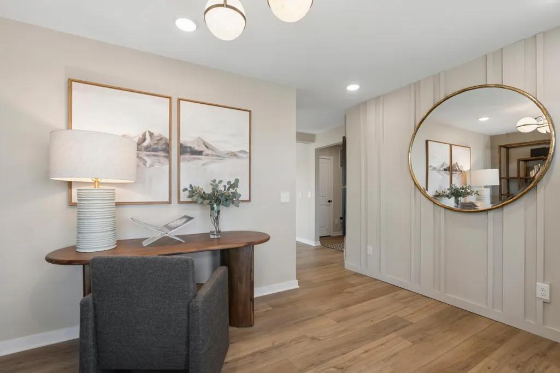
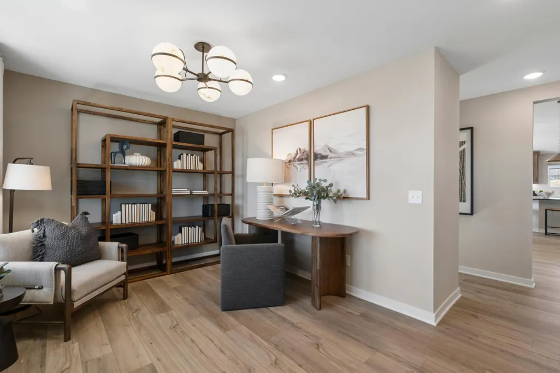
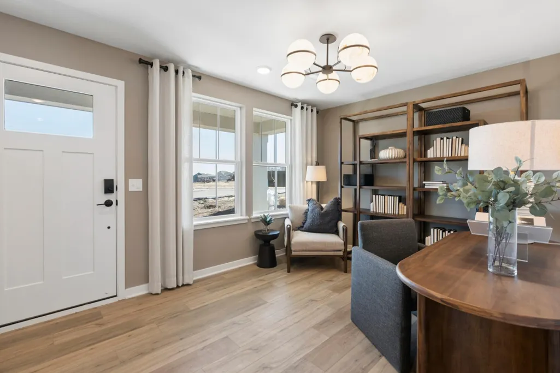
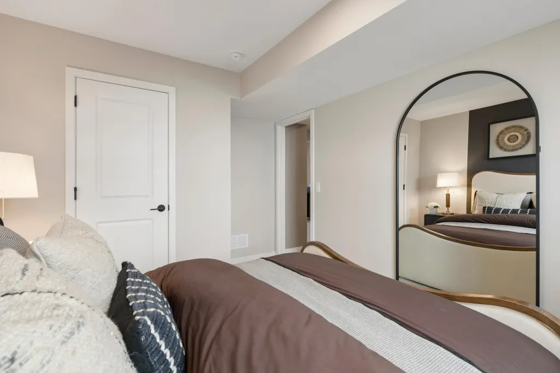
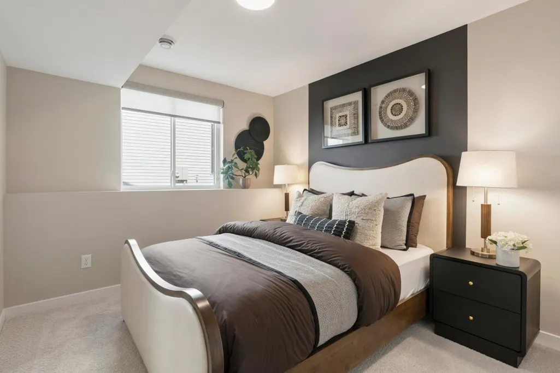
Completed Pulte Covington walkout overlooking pond and trail. Please inquire about special financing on this home-terms apply.
| Price History | |
|---|---|
| 10/9/2026 | Listed $504,990 |
| 10/16/2026 | 1$499,990 |
| 10/31/2026 | 1$497,990 |
General Features
| Living Area | 2344 |
|---|---|
| Sewer | City Sewer/Connected |
| Heating | Forced Air |
| Cooling | Central Air |
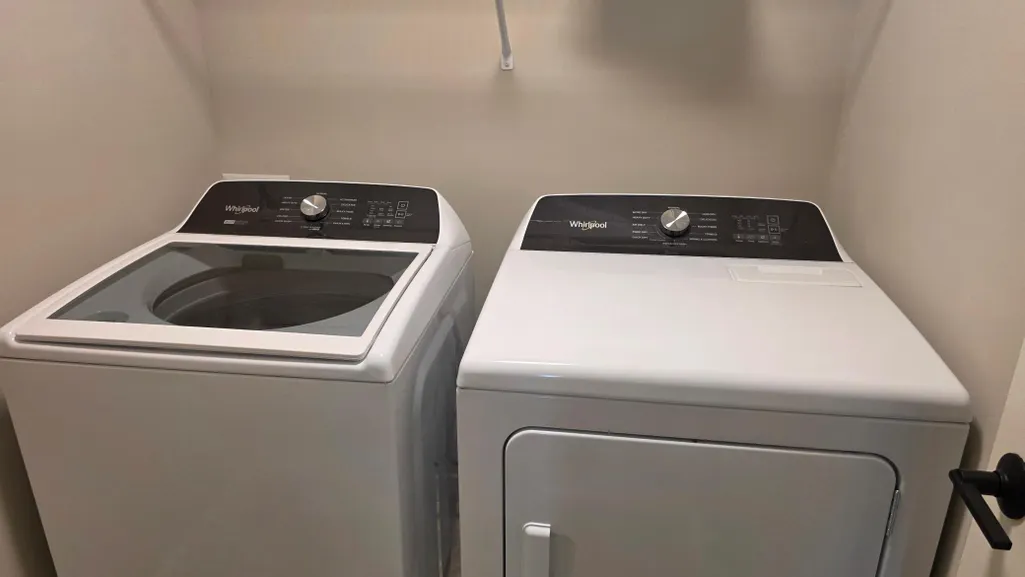
| Appliances | Air-To-Air Exchanger,Dishwasher,Dryer,Microwave,Range,Refrigerator,Stainless Steel Appliances,Tankless Water Heater,Washer |
| HOA Fee | 57 |
| Garage Spaces | 3 |
| Association Fee Includes | Professional Mgmt,Sanitation |
| Year Built | 2026 |
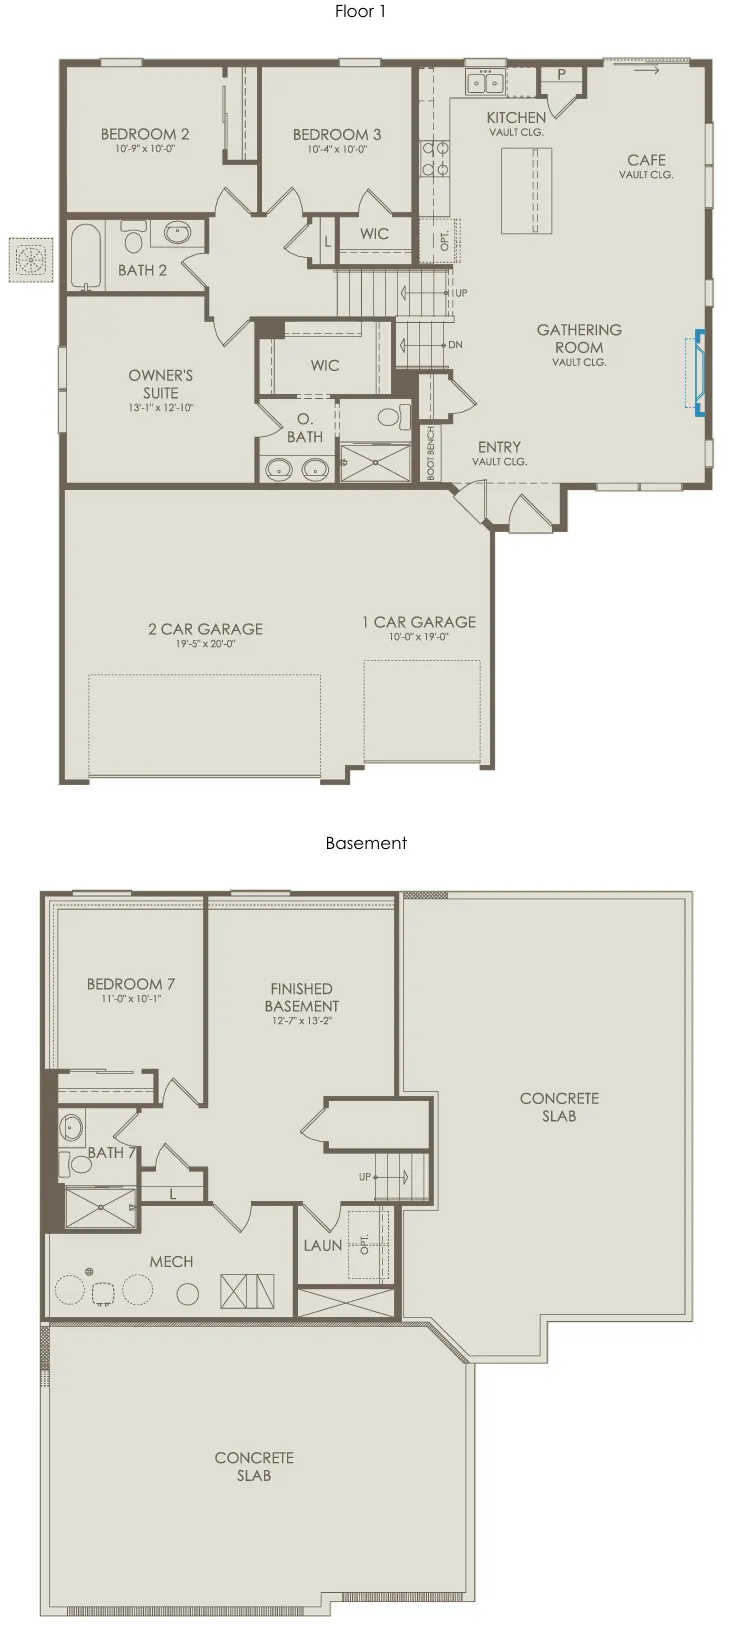
| Levels | Three Level Split |
| Property Subtype | Single Family |
| Tax Year | 2026 |
| Accessibility | None |
| Assoc Fee Paid Per | Monthly |
| County | Carver |
| New Construction | Yes |
| Property Type | Residential |
| HOA | Yes |
| Contingency | None |
| Subdivision Name | Holbrook |
| Full Baths | 1 |
| Directions | From the SE on Hwy 10 (Engler Blvd),Go South (Left) on Little Ave to Ramsay Way to home |
| City | Waconia |
| Association Name | Sharper Management |
| High School District | Waconia |
| Zoning Description | Residential-Single Family |
| Lot Size Units | Acres |
| Property Attached Y/N | No |
| Land Lease Y/N | No |
| Additional Parcels Y/N | No |
| Availability Date | 2026-10-16 |
| Builder Name | PULTE HOMES |
| Standard Status | Active |
| Lender Owned | No |
| Community Name | Holbrook |
| PostalCity | Waconia |
Interior Features
| Basement | Finished,Storage Space,Sump Pump,Walkout |
|---|---|
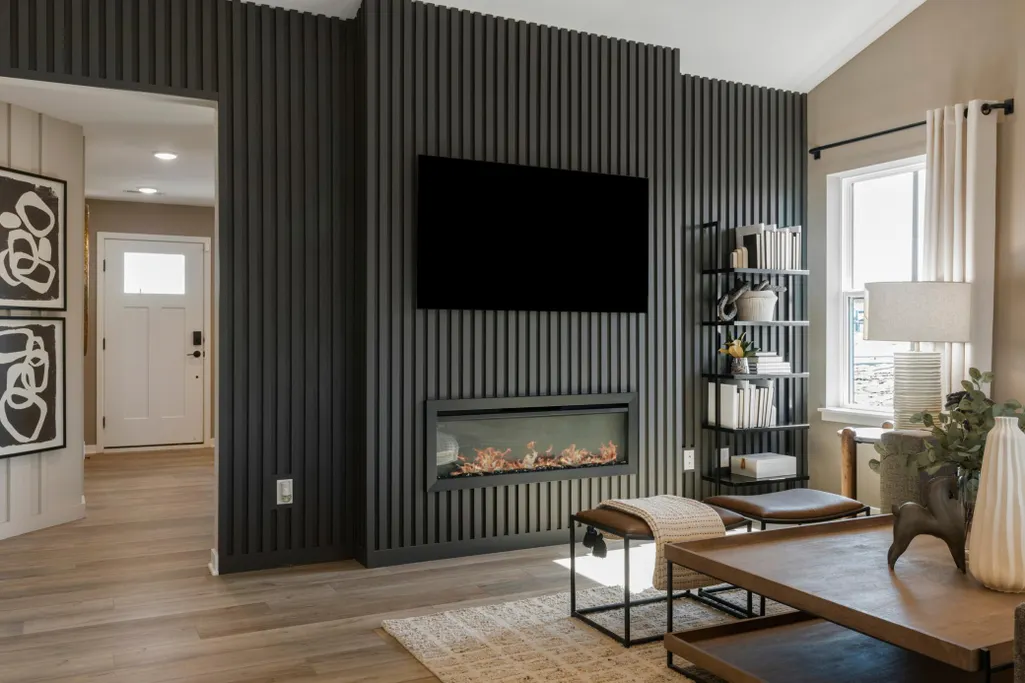
| Total Fireplaces | 1 |
| Fireplace Features | Electric,Family Room |
| Basement (Y/N) | Yes |
| Fireplace Y/N | Yes |
| Above Grade Finished Area | 1670 |
| Half Baths | 1 |
| 3/4 Baths | 2 |
| Laundry Features | Lower Level,Laundry Room |
| Total Bedrooms | 4 |
| Below Grade Finished Area | 674 |
| Total Baths | 4 |
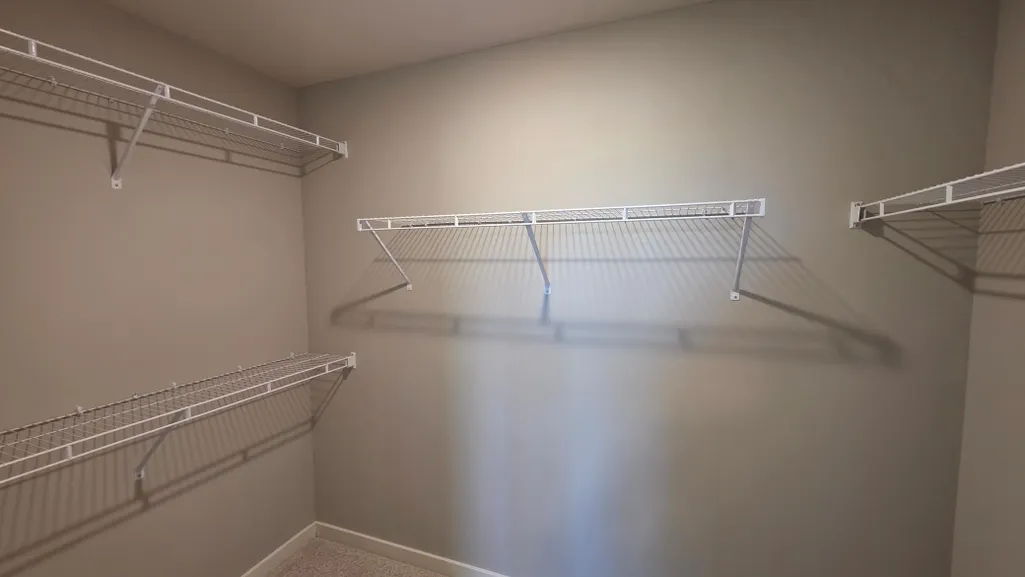
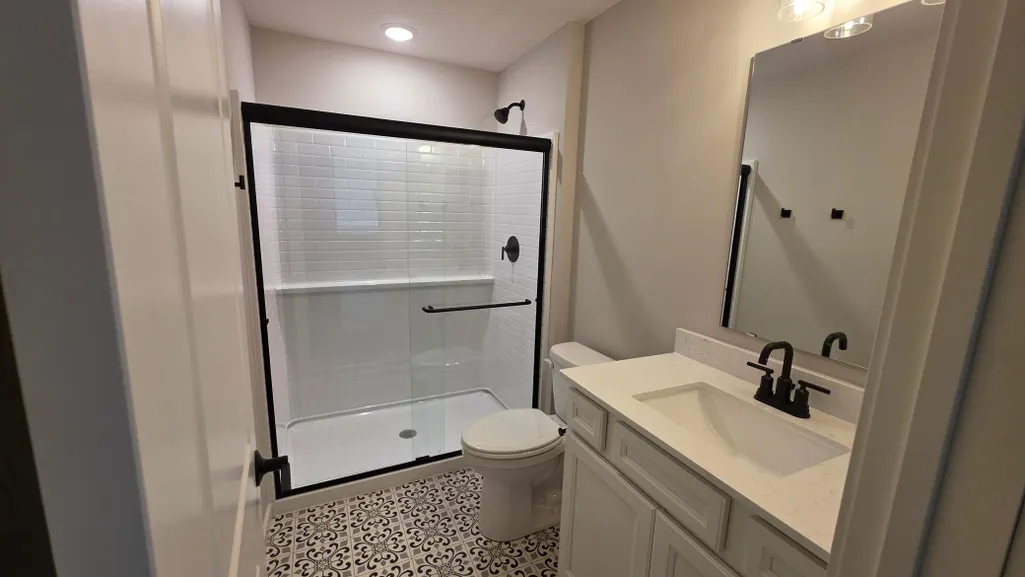
| Bath Desc | 3/4 Basement,3/4 Primary,Upper Level 3/4 Bath,Upper Level Full Bath |
| Dining Room Description | Informal Dining Room |
| Fuel | Natural Gas |
| Garage Dimensions | 30 x 20 |
| Garage Square Feet | 595 |
Exterior Features
| Parking Features | Attached Garage |
|---|---|
| Water Source | City Water/Connected |
| Lot Size Area | 0.21 |
| Building Area Total | 2344 |
| Lot Dimensions | tbd |
| Waterfront Y/N | No |
| Foundation Area | 720 |
Amenities
- Foreclosure
- Views
- Short Sale
- New Construction
- Adult 55+
- Lease To Own
- No HOA Fees
- Furnished
- Primary On Main
- Air Conditioning
- Seller Finance
- Green
- Fixer Upper
- Horse
- Golf
- Fireplace
- Deck
- Garage
- Basement
- Pool
Property vs Single Family Average in 55387
Price
Year Built
Visits
In The Neighborhood
Open House
Waconia
$ 629,990
- Type
- Single Family
- Size
- 3,290 SqFt
- Rooms
- 4 Beds + 2.5 Baths
 Pulte Homes Of Minnesota, LLC
Reduced
Waconia
$ 539,990
- Type
- Single Family
- Size
- 2,344 SqFt
- Rooms
- 4 Beds + 3.5 Baths
Pulte Homes Of Minnesota, LLC
New Construction
Waconia
$ 477,755
- Type
- Single Family
- Size
- 2,309 SqFt
- Rooms
- 4 Beds + 2.5 Baths
M/I Homes
New Construction
Waconia
$ 455,545
- Type
- Single Family
- Size
- 1,957 SqFt
- Rooms
- 3 Beds + 2.5 Baths
M/I Homes
New Construction
Waconia
$ 471,619
- Type
- Single Family
- Size
- 2,122 SqFt
- Rooms
- 3 Beds + 2.5 Baths
M/I Homes
New Construction
Waconia
$ 488,030
- Type
- Single Family
- Size
- 2,485 SqFt
- Rooms
- 5 Beds + 3 Baths
M/I Homes
Viewed
Waconia
$ 499,990
- Type
- Single Family
- Size
- 2,344 SqFt
- Rooms
- 4 Beds + 3.5 Baths
Pulte Homes Of Minnesota, LLC
New Construction
Waconia
$ 517,425
- Type
- Single Family
- Size
- 2,350 SqFt
- Rooms
- 4 Beds + 2.5 Baths
M/I Homes
New Construction
Waconia
$ 520,124
- Type
- Single Family
- Size
- 2,350 SqFt
- Rooms
- 4 Beds + 2.5 Baths
M/I Homes

 © 2026 Realtor Association of Southern Minnesota. All rights reserved. The data relating to real estate for sale on this limited electronic display comes in part from the Broker Reciprocity (sm) Program of the Realtor Association of Southern Minnesota Multiple Listing Service. Real estate listings held by brokerage firms other then REMAX Advantage Plus - Minnetonka are marked with the Broker Reciprocity(sm) logo or the Broker Reciprocity(sm) thumbnail logo (a little black house) and detailed
 Lake Superior Area of REALTORS® All information deemed reliable but not guaranteed. All properties are subject to prior sale, change or withdrawal. Neither listing broker(s) or information provider(s) shall be responsible for any typographical errors, misinformation, misprints and shall be held totally harmless. Listing(s) information is provided for consumer's personal, non-commercial use and may not be used for any purpose other than to identify prospective properties consumers may be interested
