
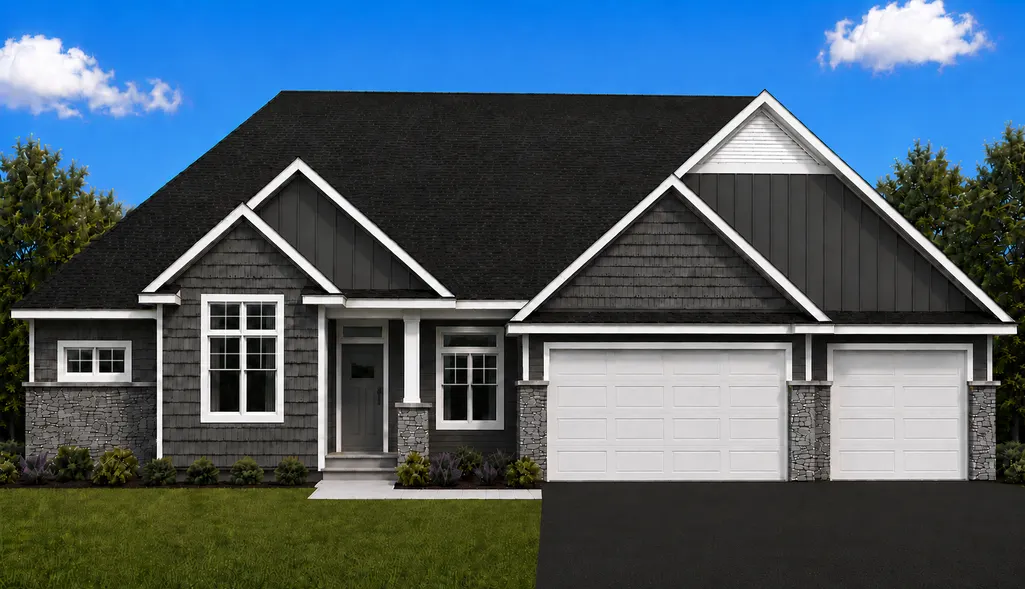
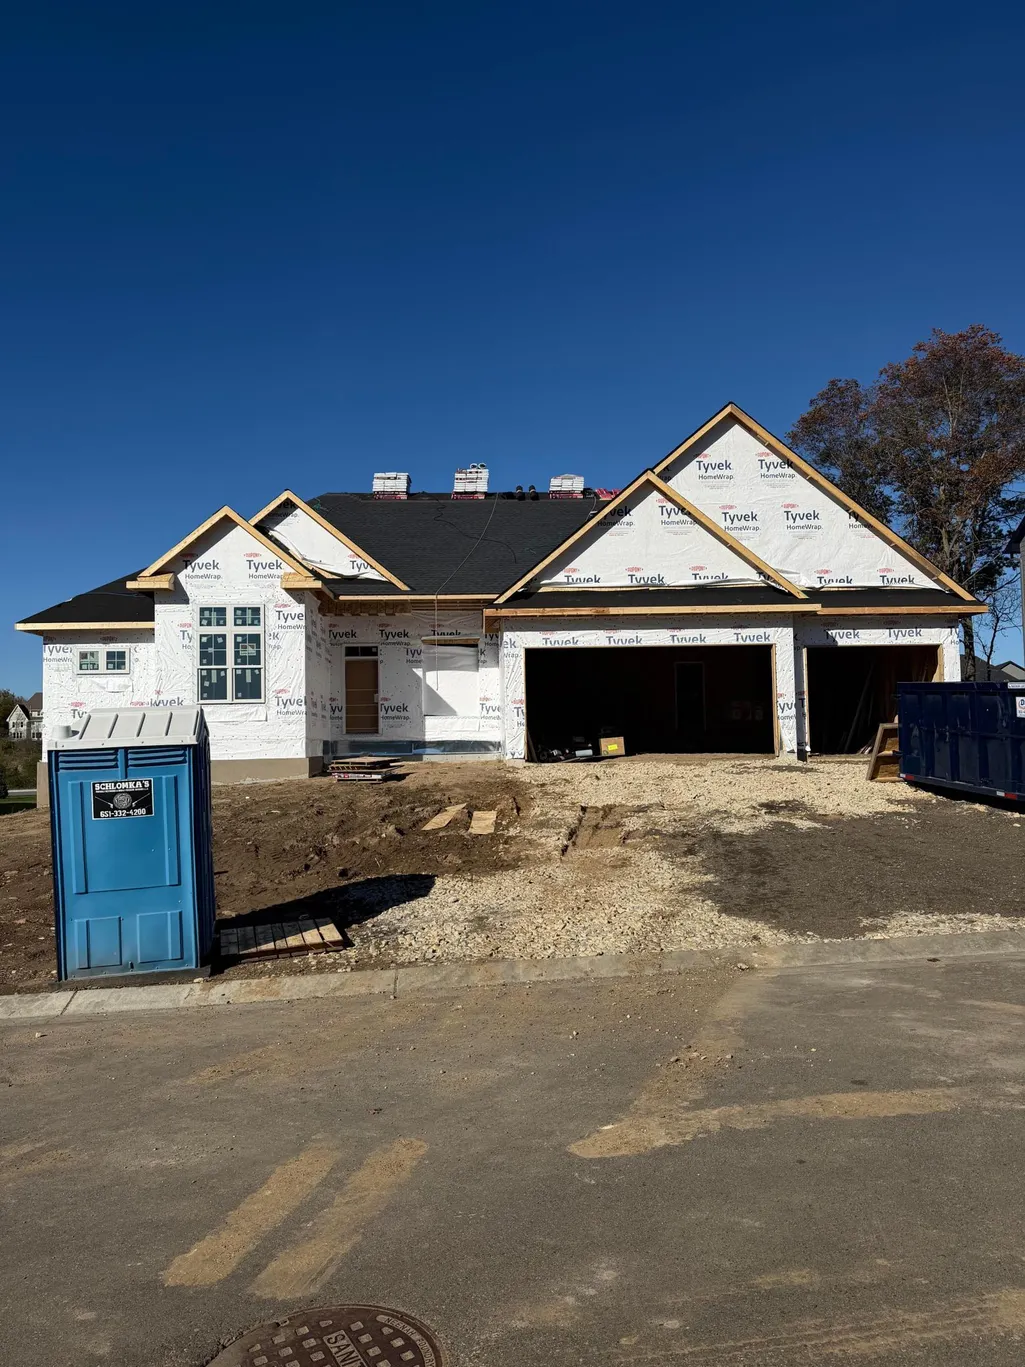
New Construction - Primary on Main
Address
9935 188th Court W, Lakeville, MN
Price
$ 1,059,990
Property Attributes
- ID#7158328
- TypeSingle Family
- Listing Status Active
- CountyDAKOTA
- CityLakeville
- AreaPreserve of Lakeville 3rd Addition
- NeighborhoodPreserve Of Lakeville Third Add
- Zip55044
- StyleSingle Family
- Year Built2026
- Taxes$ 592
- Price$ 1,059,990
- Bedrooms3
- Full Bathrooms3
- Half Bathrooms0
- Sqr Footage4147
- Lot Size0.309 Acres
Data Source:
Northstar MLS (NSTAR)
Property Description
Welcome to the Preserve of Lakeville! This beautifully designed Rockingham floor plan offers a spacious and thoughtfully planned layout with plenty of room to relax, entertain, and enjoy everyday living. The main level features an inviting great room with a fireplace, an open kitchen and dining area, a private study, and a bright sunroom that provides additional space to unwind or gather with family and friends. The spacious primary suite offers a private retreat, complete with a walk-in closet and private bath. The finished lower level expands your living space even further, featuring a large family room, additional bedrooms, a 3/4 bathroom, and dedicated exercise room. This space is perfect for hobbies, movie nights, guests, or entertaining. With multiple living areas and a flexible layout, there is room for everyone to spread out while still enjoying time together. The lookout basement brings in additional natural light, while the attached garage adds everyday convenience. Located in the desirable Preserve of Lakeville, this home combines functional design, comfortable living spaces, and a welcoming neighborhood setting. Whether you're hosting friends, enjoying a quiet night at home, or looking for extra space to fit your lifestyle, the Rockingham offers a wonderful place to call home. Don't miss the opportunity to explore everything this home has to offer!
| Price History | |
|---|---|
| 10/10/2026 | Listed $1,059,990 |
General Features
| Living Area | 4147 |
|---|---|
| Sewer | City Sewer/Connected |
| Heating | Forced Air |
| Cooling | Central Air |
| Roof | Asphalt |
| Appliances | Cooktop,Dishwasher,Disposal,Exhaust Fan,Microwave,Refrigerator,Stainless Steel Appliances,Wall Oven |
| Garage Spaces | 3 |
| Pool Features | None |
| Year Built | 2026 |
| Electric | 200+ Amp Service |
| Levels | One |
| Property Subtype | Single Family |
| Tax Year | 2026 |
| Accessibility | None |
| County | Dakota |
| New Construction | Yes |
| Property Type | Residential |
| HOA | No |
| Contingency | None |
| Subdivision Name | Preserve Of Lakeville Third Add |
| Full Baths | 1 |
| Directions | From Ixonia Ave turn onto 188th Court West then house is 2nd house on the Left. |
| City | Lakeville |
| High School District | Lakeville |
| Zoning Description | Residential-Single Family |
| Lot Size Units | Acres |
| Property Attached Y/N | No |
| Land Lease Y/N | No |
| Tax Annual Amount | 592 |
| Additional Parcels Y/N | No |
| Availability Date | 2027-02-12 |
| Builder Name | COUNTRY JOE HOMES |
| Standard Status | Active |
| Lender Owned | No |
| Amenities Unit | Deck,Exercise Room,Hardwood Floors,Kitchen Center Island,Primary Bedroom Walk-In Closet,Main Floor Primary Bedroom,Sun Room,Tile Floors,Vaulted Ceiling(s),Washer/Dryer Hookup |
| Community Name | Preserve of Lakeville 3rd Addition |
| PostalCity | Lakeville |
Interior Features
| Basement | Daylight/Lookout Windows |
|---|---|
| Total Fireplaces | 1 |
| Fireplace Features | Gas,Living Room |
| Basement (Y/N) | Yes |
| Fireplace Y/N | Yes |
| Above Grade Finished Area | 2191 |
| 3/4 Baths | 2 |
| Laundry Features | Electric Dryer Hookup,Laundry Room,Main Level,Sink |
| Total Bedrooms | 3 |
| Below Grade Finished Area | 1956 |
| Total Baths | 3 |
| Bath Desc | 3/4 Basement,Full Primary,Main Floor 3/4 Bath |
| Dining Room Description | Informal Dining Room |
| Fuel | Electric,Natural Gas |
| Garage Square Feet | 855 |
Exterior Features
| Fencing | None |
|---|---|
| Parking Features | Attached Garage |
| Water Source | City Water/Connected |
| Lot Size Area | 0.309 |
| Building Area Total | 4382 |
| Lot Dimensions | 90x149 |
| Waterfront Y/N | No |
| Foundation Area | 2191 |
| Road Frontage Type | City Street |
| Road Responsibility | Public Maintained Road |
Amenities
- Foreclosure
- Views
- Short Sale
- New Construction
- Adult 55+
- Lease To Own
- No HOA Fees
- Furnished
- Primary On Main
- Air Conditioning
- Seller Finance
- Green
- Fixer Upper
- Horse
- Golf
- Fireplace
- Deck
- Garage
- Basement
- Pool
Property vs Single Family Average in 55044
Price
Taxes
Year Built
Visits


 © 2026 Realtor Association of Southern Minnesota. All rights reserved. The data relating to real estate for sale on this limited electronic display comes in part from the Broker Reciprocity (sm) Program of the Realtor Association of Southern Minnesota Multiple Listing Service. Real estate listings held by brokerage firms other then REMAX Advantage Plus - Minnetonka are marked with the Broker Reciprocity(sm) logo or the Broker Reciprocity(sm) thumbnail logo (a little black house) and detailed
 Lake Superior Area of REALTORS® All information deemed reliable but not guaranteed. All properties are subject to prior sale, change or withdrawal. Neither listing broker(s) or information provider(s) shall be responsible for any typographical errors, misinformation, misprints and shall be held totally harmless. Listing(s) information is provided for consumer's personal, non-commercial use and may not be used for any purpose other than to identify prospective properties consumers may be interested
